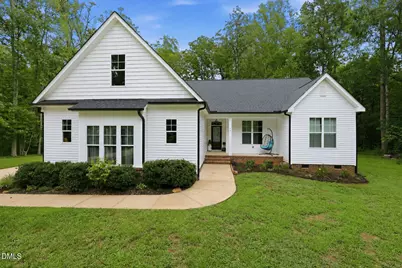
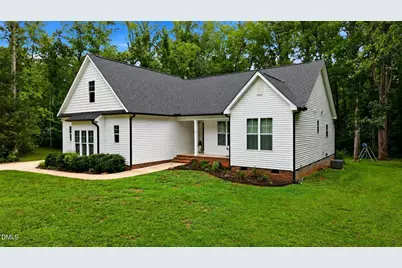
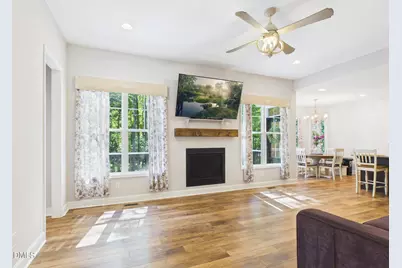
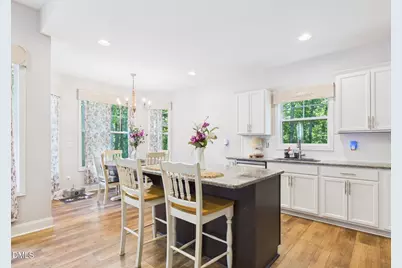
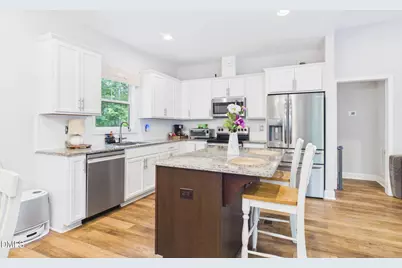
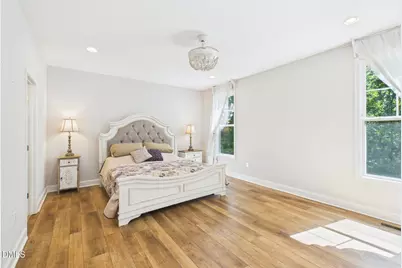
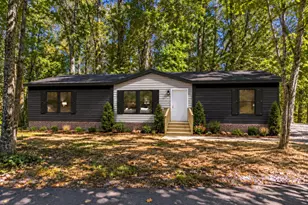
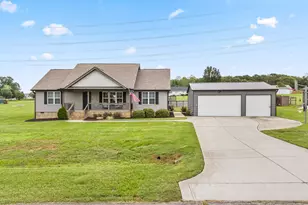
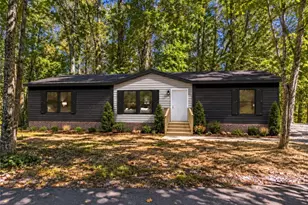
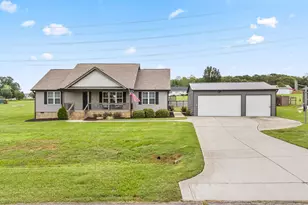
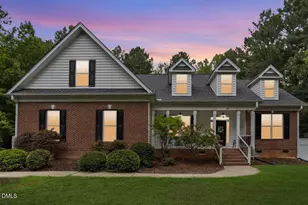
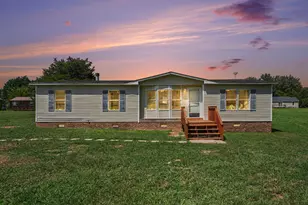
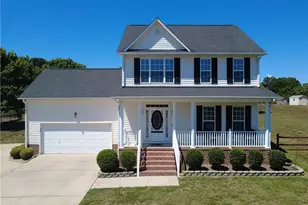
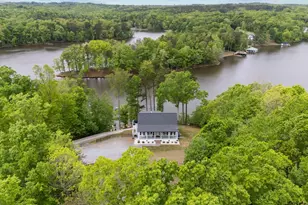
Full Property Details for 70 Strawberry Springs Dr
General
- Price: $440,000
- Taxes: $2,286
- Status: Pending
- Type: Single Family
- Source: 2218
- MLS ID: 10185458
- Updated: 9/19/2026
- Added to Site: 51 day(s) ago
Interior
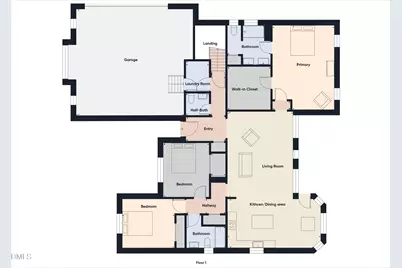
- Number of Rooms: 9
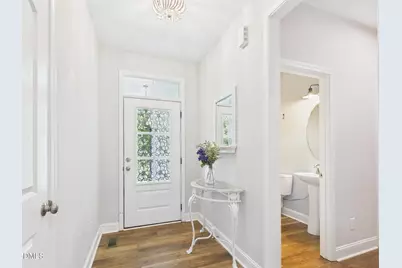
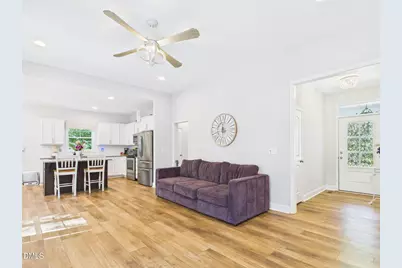
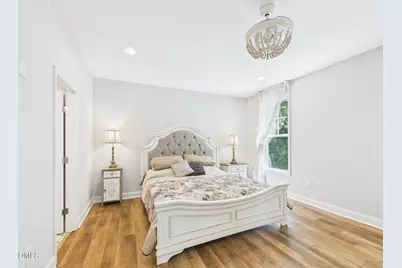
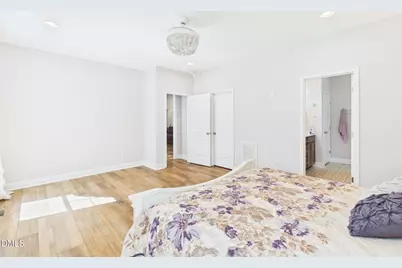
- Interior Features: Eat-in Kitchen, Entrance Foyer, Granite Counters, High Ceilings, High Speed Internet, Kitchen Island, Kitchen/Dining Room Combination, Master Downstairs, Separate Shower, Smooth Ceilings, Walk-In Closet(s), Walk-In Shower
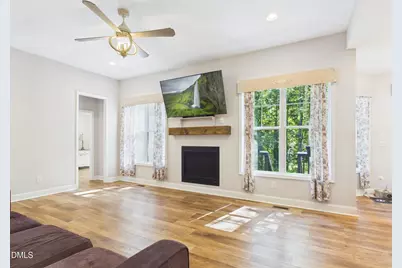
- Fireplace: Yes
- Fireplace(s): Family Room, Gas Log, Propane
- Appliances: Dishwasher, Electric Range, Microwave
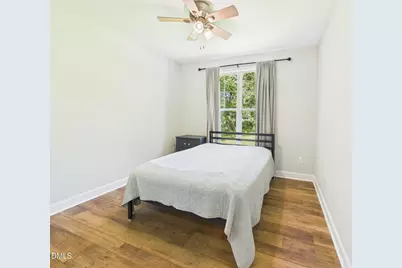
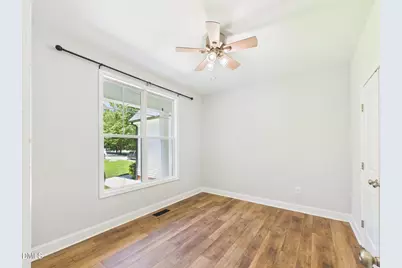
- Flooring: Vinyl
Rooms
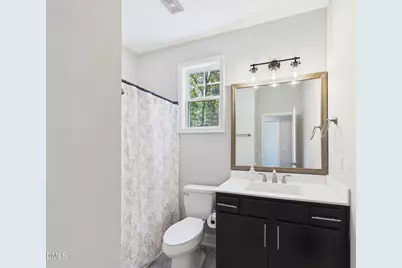
- Total Bathrooms: 3
- Full Bathrooms: 2
- Half Bathrooms: 1
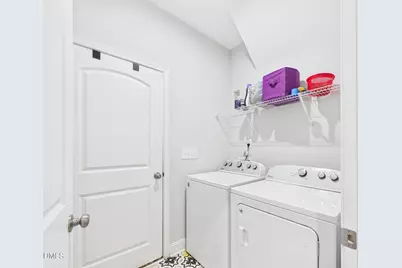
- Laundry: Electric Dryer Hookup, Laundry Room, Main Level, Washer Hookup
Exterior
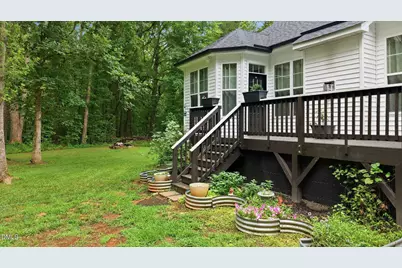
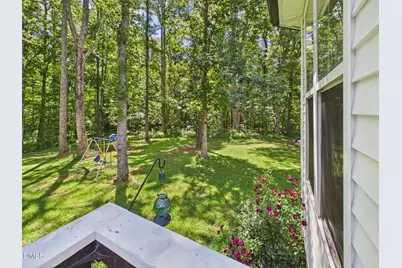
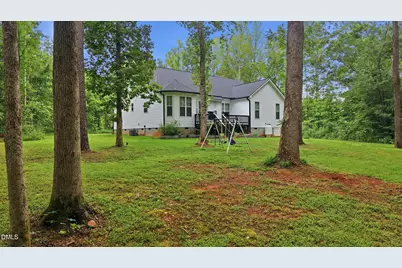
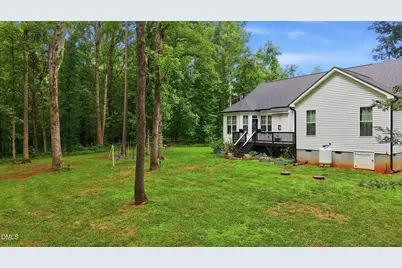
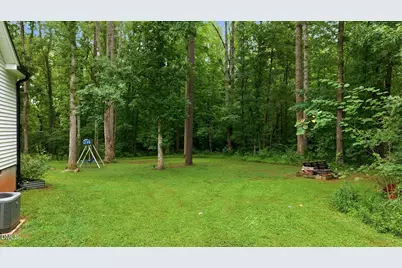
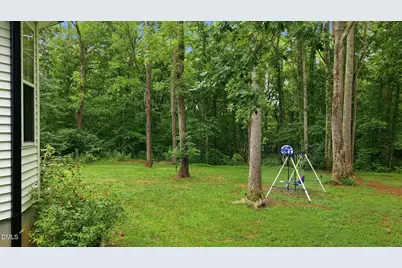
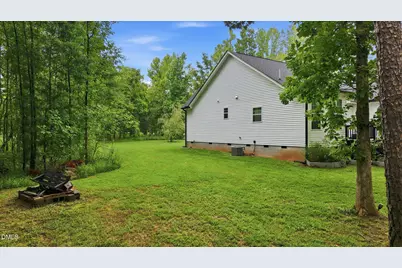
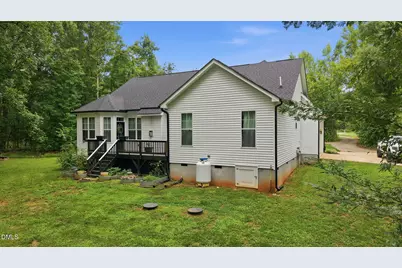
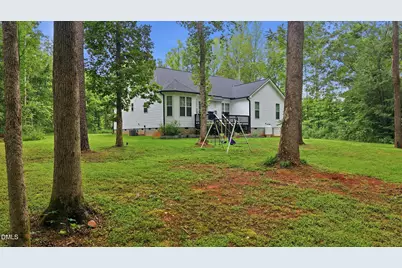
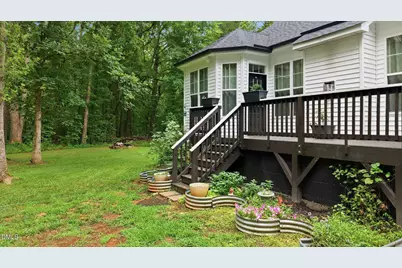
- Exterior Features: Private Yard, Rain Gutters
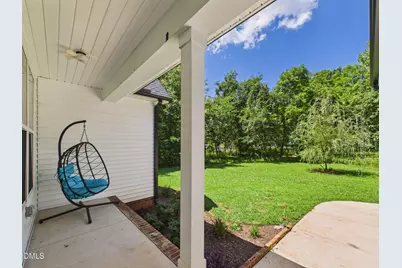
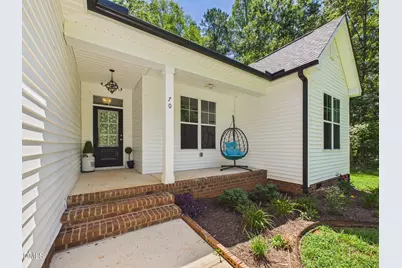
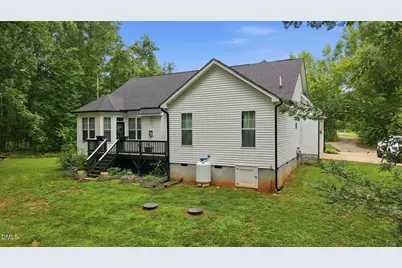
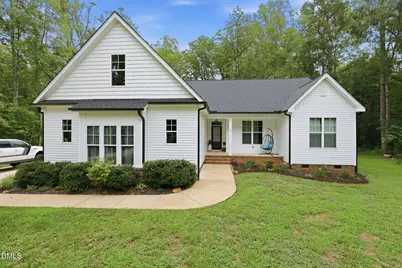
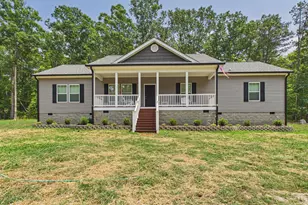
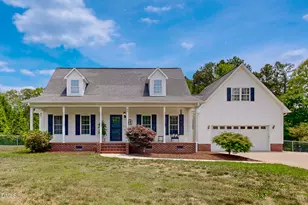
- Porch/Patio/Deck: Covered, Deck, Front Porch, Porch
Parking
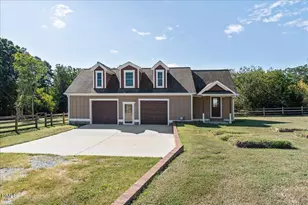
- Garage: Yes
- Attached garage: Yes
- Garage Spaces: 2
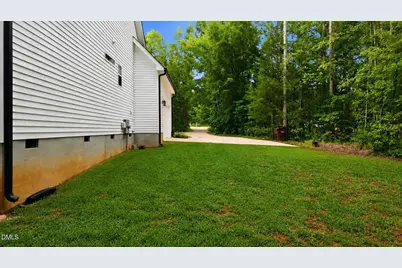
- Parking Features: Driveway, Garage, Garage Faces Side, Private
Location
- County: Person
- Subdivision: Wild Strawberry Fields
- Driving Directions: From Hillsborough take 86N to Right on Walnut Grove Church Rd, Turn right onto Hurdle Mills Rd, Turn left onto Union Grove Church Rd, Turn right onto Charlie Long Rd, Turn right onto Strawberry Springs Dr. Home is in Cul-de-sac.
School Information
- Elementary School: Person - Oak Lane Elementary
- Middle School: Person - Southern Middle
- High School: Person - Person High
Heating & Cooling
- Air Conditioning: Yes
- Cooling Type: Ceiling Fan(s), Central Air, Electric, Heat Pump
- Heating Type: Central, None
Utilities
- Sewer: Septic Tank
- Water: Well
Structural Information
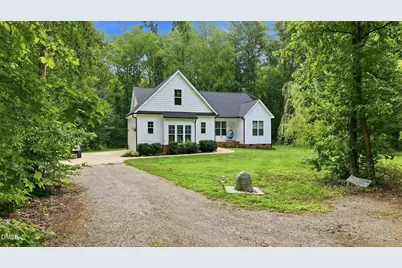
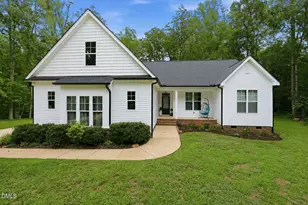
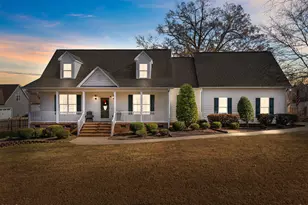
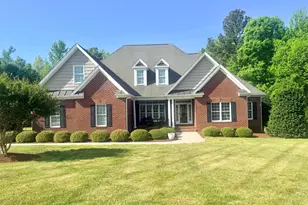
- Architectural Style: Transitional
- Structure Type: House, Site Built
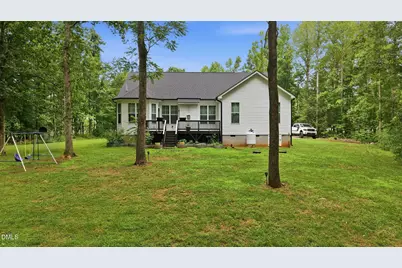
- Exterior Const.: Vinyl Siding
- Roof: Shingle
- Windows: Double Pane Windows
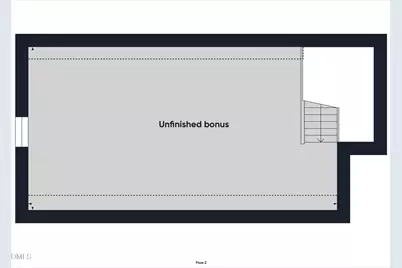
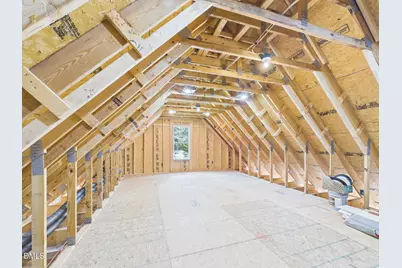
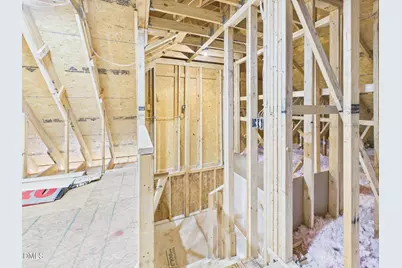
- Stories/Levels: 1
- Building Size: 1726
- Square Feet: 1,726
- Finished Above Grnd: 1,726 Sq. Ft.
- Year Built: 2021
Lot Features
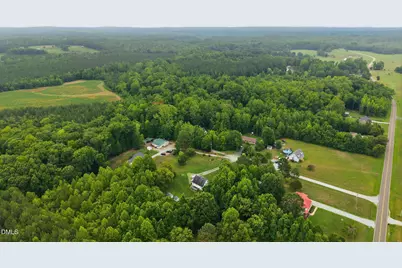
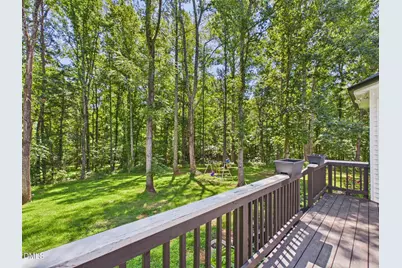
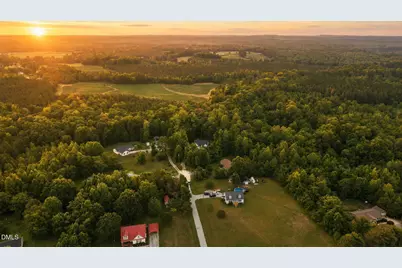
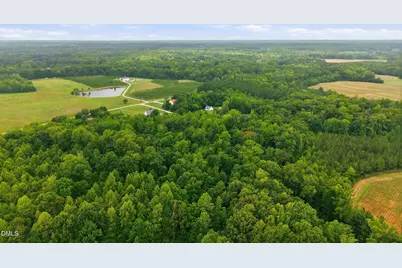
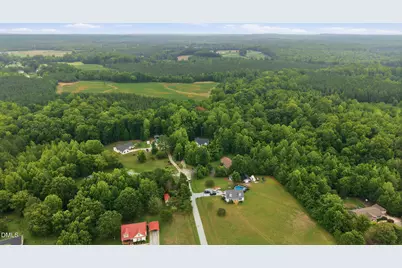
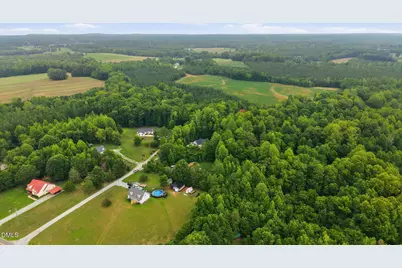
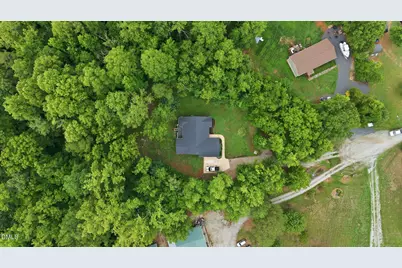
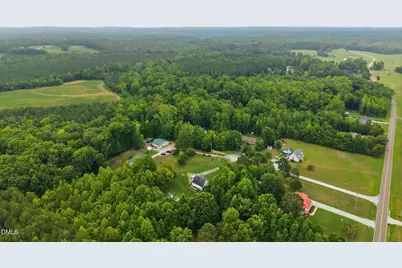
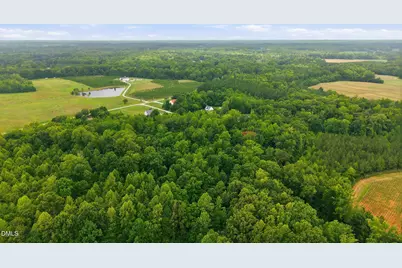
- Property View: Trees/Woods
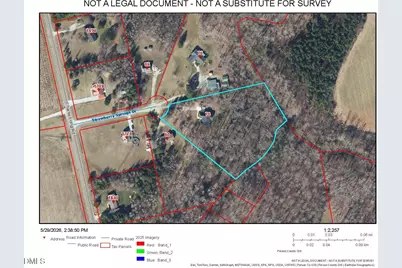
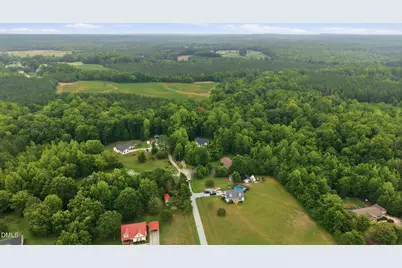
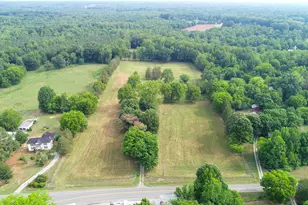
- Lot Size (Acres): 3.25
- Lot Size (Sq. Ft.): 141,570
- Frontage: Easement, Private Road
- Street/Road Desc.: Gravel
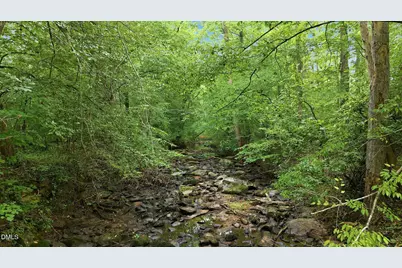
- Lot Features: Back Yard, Cul-De-Sac, Flood Plains, Hardwood Trees, Landscaped, Partially Cleared, Waterfront, See Remarks
- Zoning: res
Financial Considerations
Disclosures and Reports
- Special Conditions: Standard
- Property ID: A31 127
- Lot Number: 6
Listed by Keller Williams Central, Melissa H White (919) 304-2323 and Keller Williams Central, Tyler White (919) 210-1037