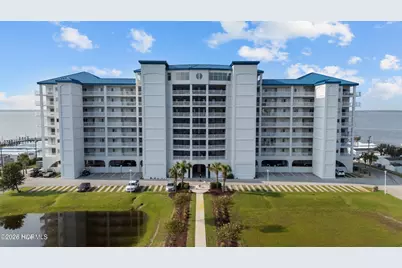
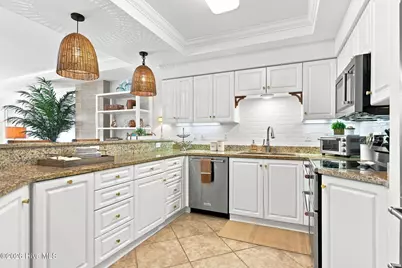
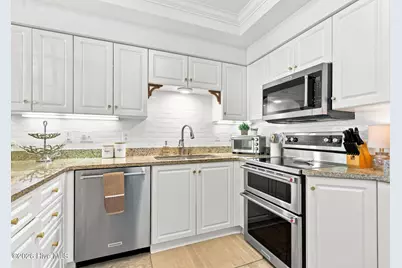
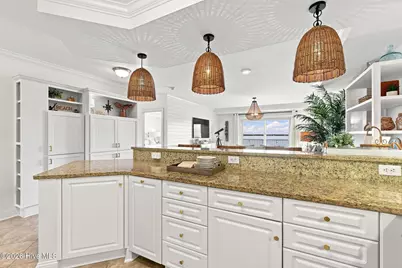
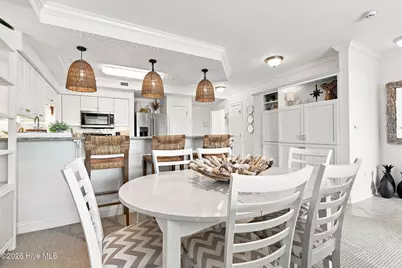
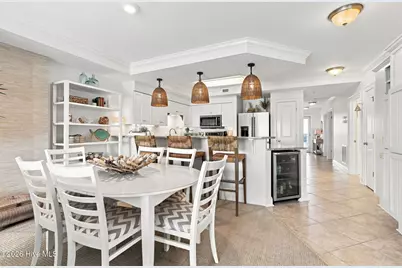
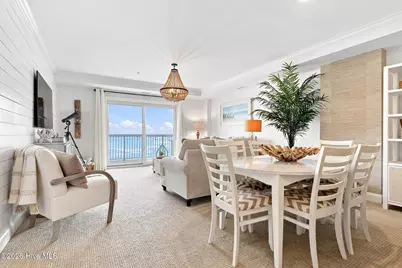
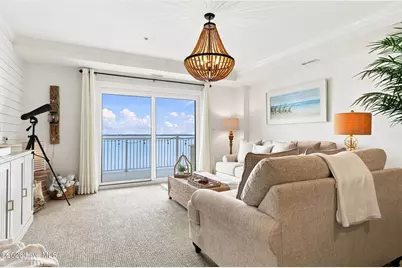
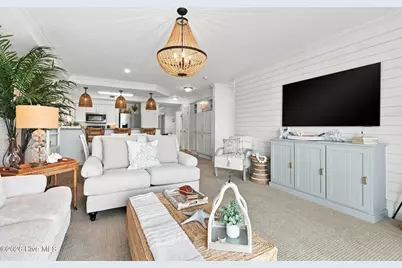
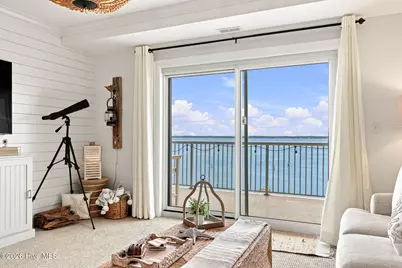
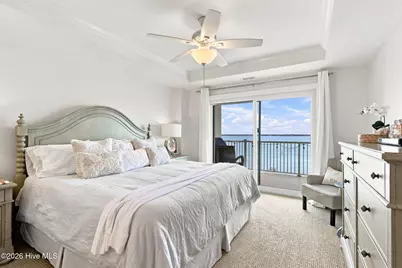
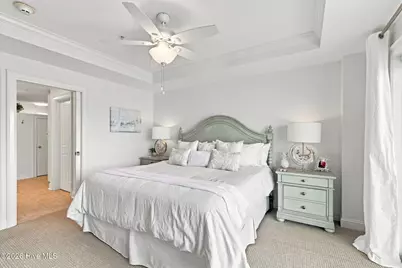
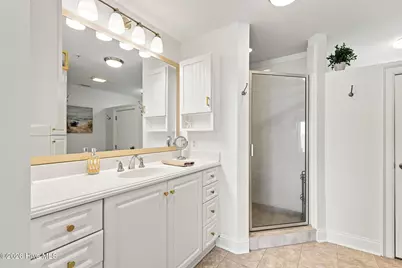
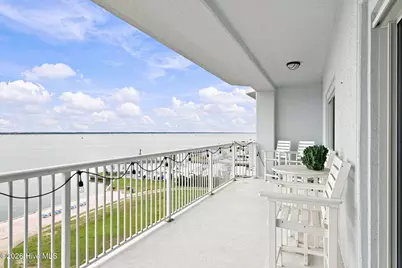
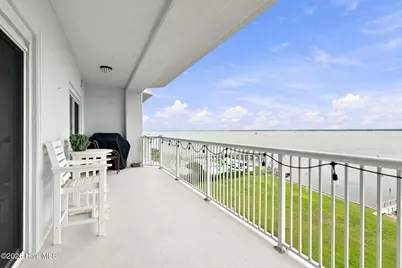
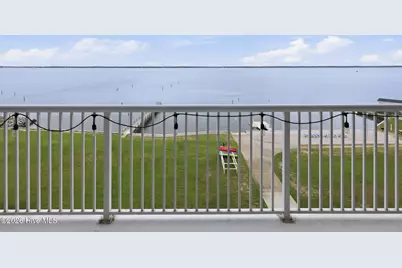
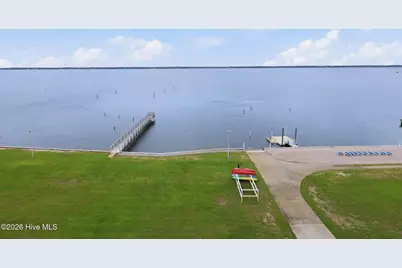
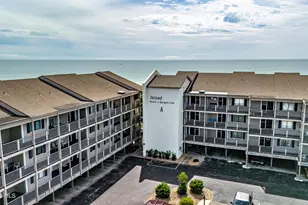
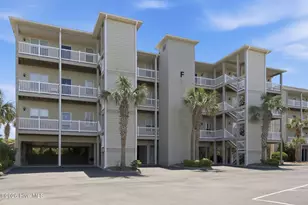
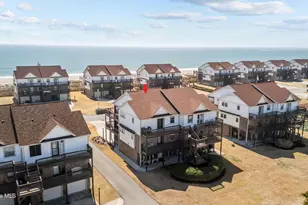
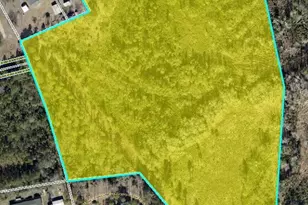
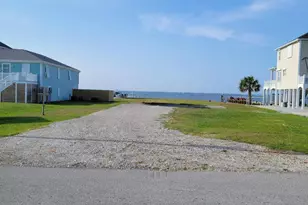
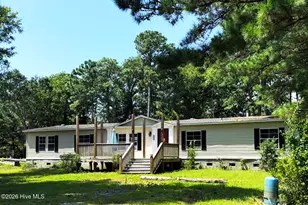
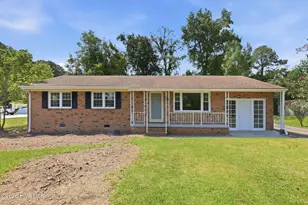
Full Property Details for 1550 Salter Path Rd #405
General
- Price: $639,900
- HOA FEE: $813/month
- HOA FEE FREQ.: Annually
- Taxes: (2025)
- Status: Active
- Type: Condo
- Source: 2253
- MLS ID: 100591921
- Updated: 8/20/2026
- Added to Site: 61 day(s) ago
Interior
- Number of Rooms: 5
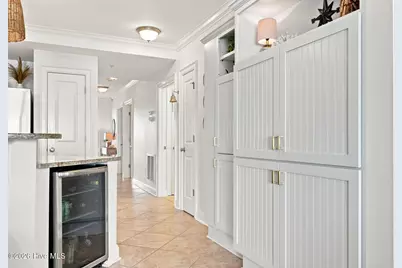
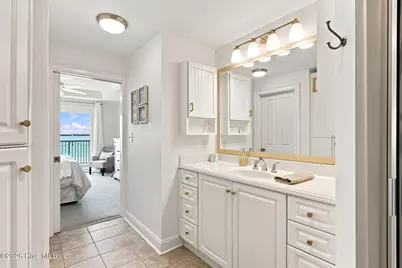
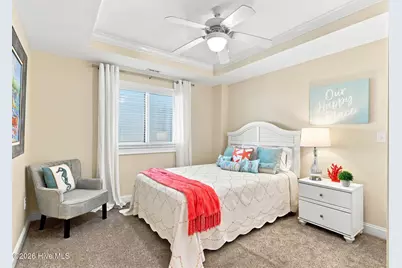
- Interior Features: Walk-in Closet(s), Solid Surface, Ceiling Fan(s), Walk-in Shower, Blinds/Shades, Walk-In Closet(s)
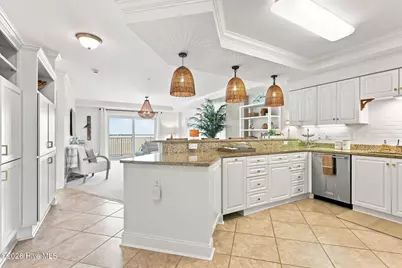
- Appliances: Built-In Microwave, Refrigerator, Dishwasher, Electric Range
Rooms
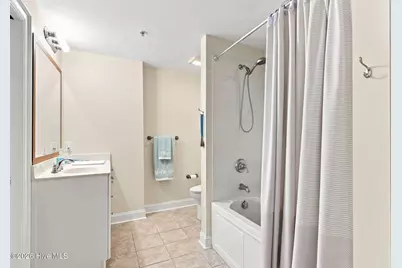
- Total Bathrooms: 3
- Full Bathrooms: 3
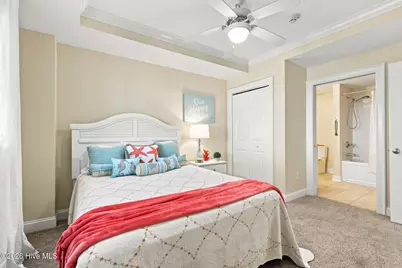
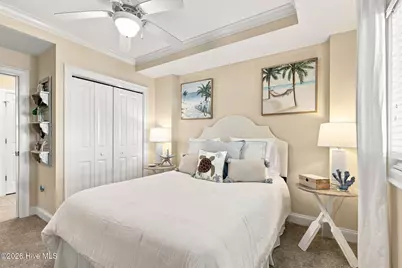
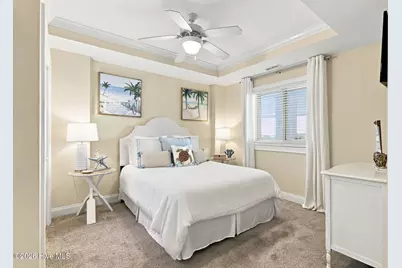
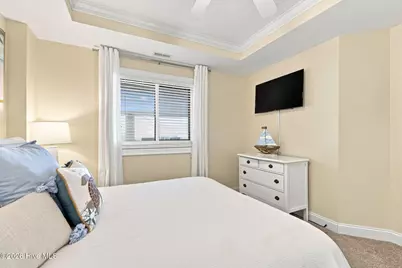
- Total Bedrooms: 3
- Primary Bedroom: Primary Living Area
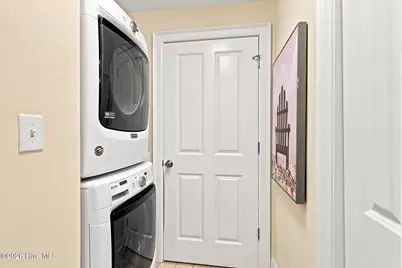
- Laundry: Dryer Hookup, Washer Hookup, Laundry Room
Additional Information
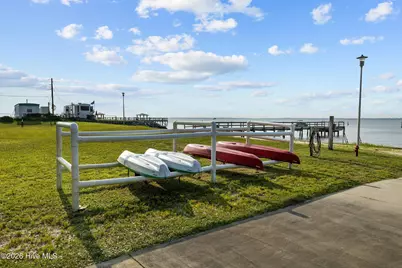
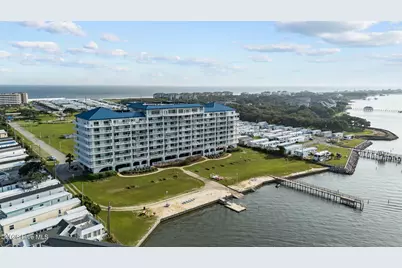
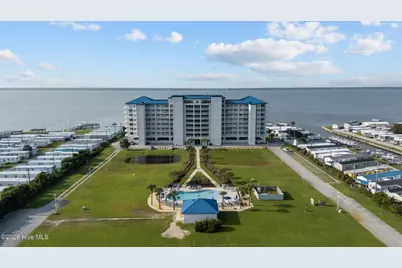
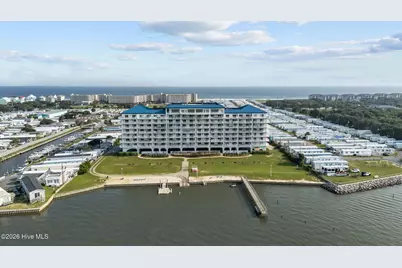
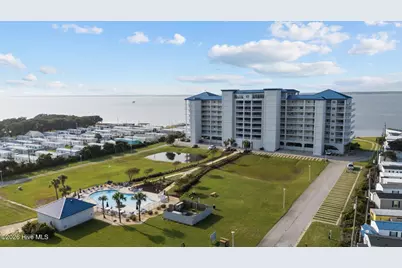
- Shared Amenities: Roof Maintenance, Waterfront Community, Community Pool, Fitness Center, Flood Insurance, Game Room, Maintenance Common Areas, Maintenance Grounds, Maintenance Structure, Master Insure, Meeting Room, Party Room, Ramp, RV/Boat Storage, Sewer, Termite Bond, Trash, Water, No Tenant Pets, Owner Pets Only, See Remarks
Exterior
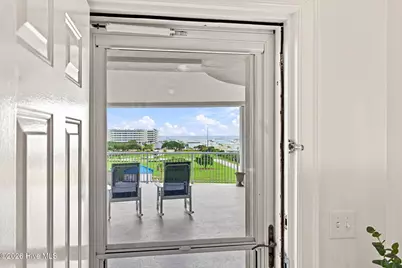
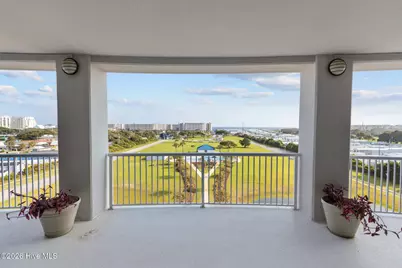
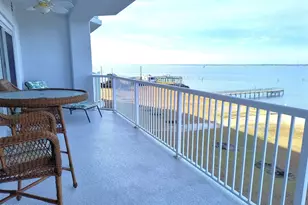
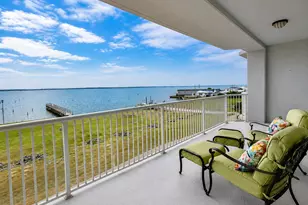
- Porch/Patio/Deck: Covered, Balcony
Parking
- Parking Features: Parking Lot, Covered, Additional Parking, Off Street, On Site, Underhouse
Location
- County: Carteret
- Subdivision: The Nautical Club
- Driving Directions: Heading East or West on Hwy 58 to Indian Beach. Sound side entrance.
School Information
- Elementary School: Morehead City Elem
- Middle School: Morehead City
- High School: West Carteret
Community
- Association: Yes
- Assoc. Name: The Nautical Club Owners Assoc.
Heating & Cooling
- Cooling Type: Heat Pump
- Heating Type: Heat Pump, Electric
Utilities
- Sewer: Community Sewer
- Water: Public
- Utility Description: Sewer Connected, Underground Utilities, Water Connected
Structural Information
- Property Detached: Yes
- Structure Type: Steel Frame, Stick Built
- Construction: Block, Concrete, Stone, Stucco, Steel Frame
- Basement Desc.: None
- Roof: Metal
- Entry Floor Number: 1
- Square Feet: 1,655
- Year Built: 2007
Lot Features
- Lot Size (Acres): 0.01
- Lot Size (Sq. Ft.): 610
- Frontage: City Street, State Road
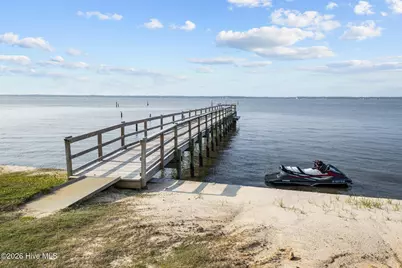
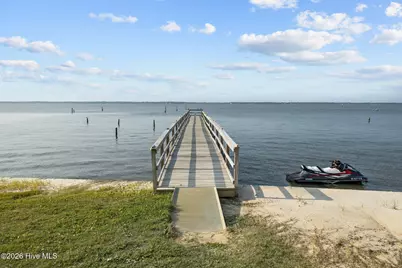
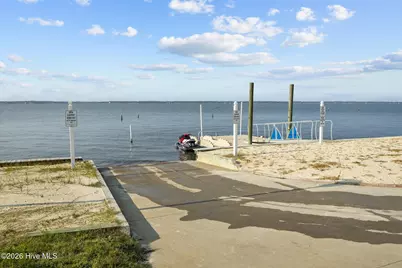
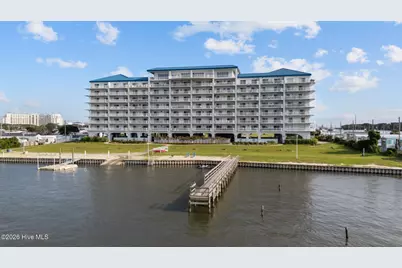
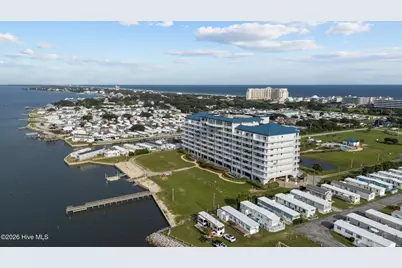
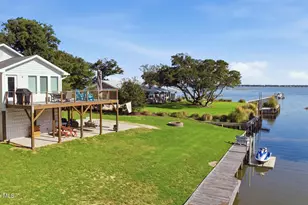
- Lot Features: Boat Ramp, Deeded Water Access, Deeded Waterfront, Navigable Water, Pier, Sound Side, Water Access Comm
- Zoning: PUD
- Fencing (Description): None
Water Features
- Water Front: Yes
- Water Front Desc.: Pier, Boat Ramp, Deeded Water Access, Deeded Waterfront, Sound Side, Water Access Comm
Financial Considerations
- For Sale: Yes
- Price Per Sq. Ft.: $386.65
- Association Fee: $9,759
- Assoc Fee Freq.: Annually
- Assessment Amount: $625,347
- Tax Year: 2025
- Terms: Cash, Conventional, VA Loan
Disclosures and Reports
- Special Conditions: Standard
- Legal Description: U405 NAUTICAL CLUB CONDOMINIUM
- Property ID: 633405281548405
Listed by Coldwell Banker Sea Coast Adv EI, Candice Tirado and Coldwell Banker Sea Coast Adv EI, Beach Life Properties Team