This is a carousel with tiles that activate property listing cards. Use the previous and next buttons to navigate.
1/1
$620,000
This is a carousel with tiles that activate property listing cards. Use the previous and next buttons to navigate.
1/1
Property Description
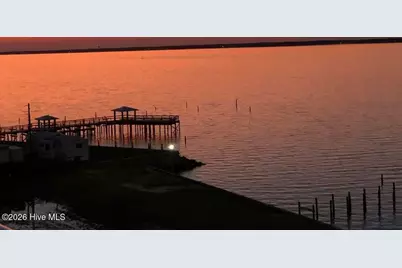
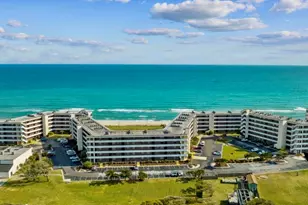
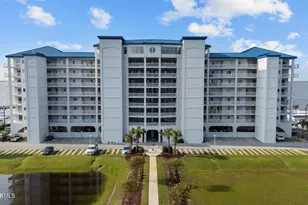
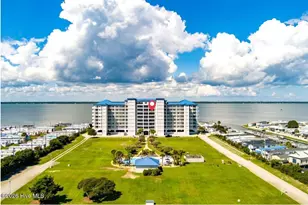
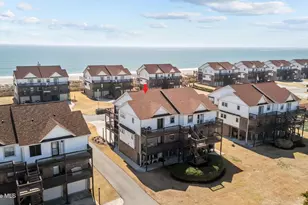
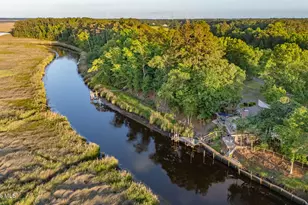
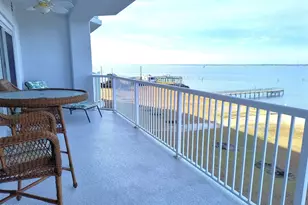
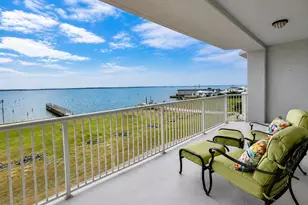
Step inside 409 Nautical Club--and be ready for that immediate ''this is the one'' moment. Perched on the 4th floor with direct, unobstructed Bogue Sound views, this 3BR/3BA waterfront condo delivers the kind of light, space, and coastal calm buyers are searching for on the Crystal Coast. And it's not just the view--it's how thoughtfully this home has been elevated. Better-than-new, with meaningful upgrades throughout: stainless steel appliances, LVP flooring in the main living areas, plush carpeting with luxury padding in the bedrooms, a dual-zone wine cooler, and a new water heater (2024). Plantation shutters, updated door hardware, and fresh, contemporary lighting--including stylish ceiling fans--bring a clean, cohesive feel. Subtle shiplap accents add just the right touch of coastal character. The kitchen features granite countertops, tiled backsplash, and tile flooring in wet areas. Offered tastefully furnished with designer pieces, this condo is truly move-in ready--whether for a second home, investment, or both. And then there's the lifestyle at Nautical Club: a pool, fitness room with tons of equipment, game room, library/reading room, event space with full kitchen, and a private pier with private ramp access (only for Nautical Club owners & guests). Plus, a dedicated parking/storage for boats, jet skis, and kayaks--ideal for making the most of life on Bogue Sound. Two elevators and under-building parking add everyday convenience. An added bonus: the HOA owns the land from Bogue Sound to Hwy 58--protecting the setting and preserving what makes this location so special. This is the kind of waterfront opportunity that doesn't just check boxes--it creates a feeling. And those are the ones buyers move on. Ask for the full list of updates, features, and exclusions.
Full Property Details
Full Property Details for 1550 Salter Path Rd #409
General
- Sold For: $620,000
- HOA FEE: $813/month
- HOA FEE FREQ.: Annually
- Taxes: $1,505 (2025)
- Status: Closed
- Type: Condo
- Source: 2253
- MLS ID: 100563329
- Added to Site: 138 day(s) ago
Interior
- Number of Rooms: 5
- Interior Features: Walk-in Closet(s), Solid Surface, Ceiling Fan(s), Furnished, Walk-in Shower, Blinds/Shades, Walk-In Closet(s)
- Appliances: Built-In Microwave, Washer, Refrigerator, Dryer, Dishwasher, Electric Range
- Furnished: Yes
- Furnishings: Furnished
- Flooring: LVT/LVP, Carpet, Tile
Rooms
Bathrooms
- Total Bathrooms: 3
- Full Bathrooms: 3
Bedrooms
- Total Bedrooms: 3
- Primary Bedroom: Primary Living Area
Other Rooms
- Laundry: Laundry Room
Additional Information
- Shared Amenities: Roof Maintenance, Waterfront Community, Community Pool, Elevator(s), Fitness Center, Game Room, Maintenance Common Areas, Maintenance Grounds, Maintenance Roads, Maintenance Structure, Master Insure, Party Room, Ramp, RV/Boat Storage, Sewer, Trash, Water, See Remarks
Exterior
- Porch/Patio/Deck: Covered, Balcony
Parking
- Parking Features: Covered, Additional Parking, On Site
Location
- County: Carteret
- Subdivision: The Nautical Club
- Driving Directions: Hwy 58 to the Nautical Club, Indian Beach.
School Information
- Elementary School: Morehead City Elem
- Middle School: Morehead City
- High School: West Carteret
Community
- Association: Yes
- Assoc. Name: The Nautical Club Owners Assoc.
Heating & Cooling
- Cooling Type: Heat Pump
- Heating Type: Heat Pump, Electric
Utilities
- Sewer: Community Sewer
- Water: Public
- Utility Description: Underground Utilities
Structural Information
- Architectural Style: Contemporary
- Structure Type: Stick Built
- Construction: Concrete, Fiber Cement
- Roof: See Remarks
- Entry Floor Number: 1
- Square Feet: 1,600
- Year Built: 2007
Lot Features
- Frontage: City Street, State Road
- Lot Features: Boat Ramp, Deeded Water Access, Deeded Waterfront, Navigable Water, Pier, Sound Side, Water Access Comm
- Zoning: Residential
- Fencing (Description): None
Water Features
- Water Front: Yes
- Water Front Desc.: Pier, Boat Ramp, Deeded Water Access, Deeded Waterfront, Sound Side, Water Access Comm
Financial Considerations
- For Sale: Yes
- Price Per Sq. Ft.: $399.38
- Association Fee: $9,759
- Assoc Fee Freq.: Annually
- Assessment Amount: $625,347
- Tax Amount: $1,505.03
- Tax Year: 2025
- Terms: Cash, Conventional
Disclosures and Reports
- Special Conditions: Standard
- Legal Description: U409 Nautical Club Condominium
- Property ID: 633405281548409
Listed by Bluewater Real Estate - EI, Cynthia A Earnhardt
Sold by Linda Rike Real Estate, Linda Rike & Kelinda Rike

Get Pre-Approved Today
Schools
Schools serving 1550 Salter Path Rd #409
School District:Carteret County Schools
| Name | Grades | Distance |
|---|---|---|
Morehead City Primary School 4409 Country Club Road, Morehead City, NC 28557 | PK-3 | 7.4 mi |
Morehead Elementary At Camp Glenn 3316 Arendell Street, Morehead City, NC 28557 | 4-5 | 8.7 mi |
Morehead City Middle School 400 Barbour Road, Morehead City, NC 28557 | 6-8 | 9.3 mi |
West Carteret High School 4700 Country Club Road, Morehead City, NC 28557 | 9-12 | 7.1 mi |
Disclaimer:
School attendance boundaries provided by ATTOM Data Solutions and are for reference only. Contact the school directly to verify enrollment eligibility.
Price & Sales History for 1550 Salter Path Rd #409
Date
Details
Price
Change
Source
7/11/2026
Sold
$620,000
-2.97%
MLS
3/28/2026
Listed
$639,000
—
MLS
Disclaimer: Historical sales information is derived from public records provided by the county offices. Information is not guaranteed and should be independently verified.
1550 Salter Path Road #409, Indian Beach, NC 28512 (MLS# 100563329) is a Condo property that was sold at $620,000 on July 11, 2026. Want to learn more about 1550 Salter Path Road #409? Do you have questions about finding other Condo real estate for sale in Indian Beach? You can browse all Indian Beach real estate or contact a Coldwell Banker agent to request more information.