This is a carousel with tiles that activate property listing cards. Use the previous and next buttons to navigate.
1/1
$550,000
This is a carousel with tiles that activate property listing cards. Use the previous and next buttons to navigate.
1/1
Property Description
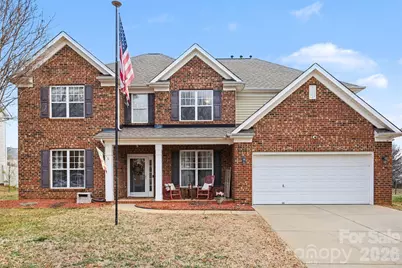
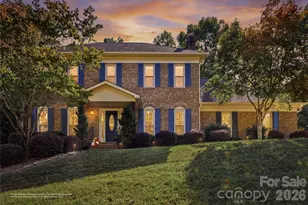
Tucked away on a desirable cul-de-sac lot, this beautifully maintained two-story brick-front home offers nearly 3,750 square feet of thoughtfully designed living space in a vibrant amenity-rich community. With five bedrooms and three-and-a-half baths, the layout provides exceptional flexibility, including two primary suites-one conveniently located on the main level and a second expansive primary retreat upstairs-ideal for multi-generational living or hosting long-term guests. A welcoming front porch leads into a bright foyer flanked by formal living and dining spaces accented by detailed millwork and rich flooring. The open-concept design continues into a spacious family room featuring a gas fireplace and abundant natural light, flowing seamlessly into the kitchen and breakfast area. The kitchen is well-appointed with warm wood cabinetry, a center island and stainless steel appliances. A cheerful sunroom just off the main living area offers the perfect spot for morning coffee or a relaxing reading nook. The main-level primary suite provides privacy and convenience, complete with a full bath and generous closet space. Upstairs, the second primary suite impresses with its large bedroom, dual-sink vanity, garden tub, separate shower, and expansive walk-in closet. Three additional upper-level bedrooms and a full bath offer comfortable accommodations, while a spacious loft/flex area creates the perfect setting for a media room, playroom, or home office. A dedicated main-level laundry room adds everyday ease. No need to worry about busy traffic as this home is perfectly situated on a quiet cul-de-sac. The backyard is perfect for entertaining or relaxing, with a rear deck ready for grilling and gathering. The attached two-car garage and concrete driveway provide ample parking and storage. Residents enjoy access to community amenities including a clubhouse, outdoor pool, playground, sidewalks, and tennis courts. This home blends comfort, function, and lifestyle in one exceptional offering.
Full Property Details
Full Property Details for 1006 Apogee Dr
General
- Sold For: $550,000
- HOA FEE: $57/month
- HOA FEE FREQ.: Annually
- Status: Closed
- Type: Single Family
- Source: Charlotte_Regional_Realtor_Association
- MLS ID: 4349129
- Added to Site: 96 day(s) ago
Interior
- Interior Features: Built-in Features, Entrance Foyer, Garden Tub, Kitchen Island, Open Floorplan, Pantry, Walk-In Closet(s)
- Fireplace: Yes
- Fireplace(s): Gas, Living Room, Gas, Living Room
- Appliances: Dishwasher, Disposal, Exhaust Fan, Gas Range, Microwave, Refrigerator with Ice Maker
- Flooring: Carpet, Tile, Vinyl
Rooms
Bathrooms
- Total Bathrooms: 4
- Full Bathrooms: 3
- Half Bathrooms: 1
- Upper - Full Baths: 2
- Main - Full Baths: 1
- Main - 1/2 Baths: 1
Bedrooms
- Total Bedrooms: 5
- Bedrooms Upper: 4
- Bedrooms Main & Up: 1
Other Rooms
- Laundry: Laundry Room, Main Level
Additional Information
- Shared Amenities: Clubhouse, Outdoor Pool, Playground, Sidewalks, Tennis Court(s)
- Pool: Yes
Parking
- Garage: Yes
- Garage Description: 415 Sq. Ft.
- Garage Spaces: 2
- Parking Features: Driveway, Attached Garage
Location
- County: Union
- Subdivision: Taylor Glenn
School Information
- Elementary School: Shiloh
- Middle School: Sun Valley
- High School: Sun Valley
Community
- Assoc. Name: Braesael Management Company
Heating & Cooling
- Cooling Type: Ceiling Fan(s), Central Air
- Heating Type: Forced Air, Natural Gas
Utilities
- Sewer: Public Sewer
- Water: City
Structural Information
- Construction: Site Built
- Exterior Const.: Brick Partial, Vinyl
- Upper: 1,865 Sq. Ft.
- Main/1st Level: 1,882 Sq. Ft.
- Year Built: 2006
Lot Features
- Street/Road Desc.: Concrete, Paved
- Lot Features: Cul-De-Sac, Level
Financial Considerations
- Association Fee: $685
- Assoc Fee Freq.: Annually
Disclosures and Reports
- Property ID: 07-093-614
- Lot Number: 4502-759
Listed by Keller Williams South Park
Sold by Ray Black Real Estate

Get Pre-Approved Today
Schools
Schools serving 1006 Apogee Dr
School District:Union County Public Schools
| Name | Grades | Distance |
|---|---|---|
Shiloh Elementary School 5210 Rogers Road, Monroe, NC 28110 | 3-5 | 0.8 mi |
Sun Valley Elementary School 5200 Rogers Road, Monroe, NC 28110 | K-2 | 0.8 mi |
Sun Valley Middle School 1409 Wesley Chapel Road, Indian Trail, NC 28079 | 6-8 | 1 mi |
Sun Valley High School 5211 Old Charlotte Highway, Monroe, NC 28110 | 9-12 | 1.3 mi |
Disclaimer:
School attendance boundaries provided by ATTOM Data Solutions and are for reference only. Contact the school directly to verify enrollment eligibility.
Price & Sales History for 1006 Apogee Dr
Date
Details
Price
Change
Source
4/17/2026
Sold
$550,000
—
MLS
2/20/2026
Listed
$550,000
—
MLS
Disclaimer: Historical sales information is derived from public records provided by the county offices. Information is not guaranteed and should be independently verified.
1006 Apogee Drive, Indian Trail, NC 28079 (MLS# 4349129) is a Single Family property that was sold at $550,000 on April 17, 2026. Want to learn more about 1006 Apogee Drive? Do you have questions about finding other Single Family real estate for sale in Indian Trail? You can browse all Indian Trail real estate or contact a Coldwell Banker agent to request more information.