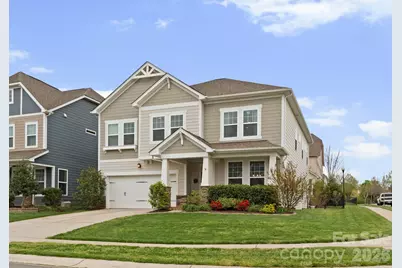
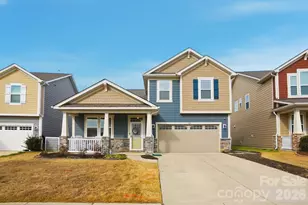
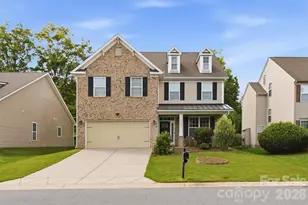
This is a carousel with tiles that activate property listing cards. Use the previous and next buttons to navigate.
1/1
$515,000
This is a carousel with tiles that activate property listing cards. Use the previous and next buttons to navigate.
1/1
Property Description
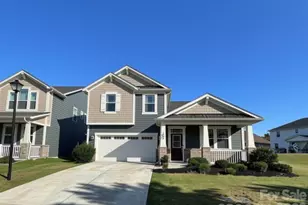
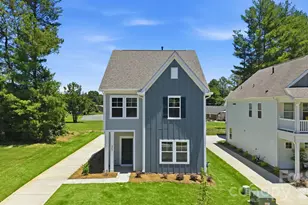
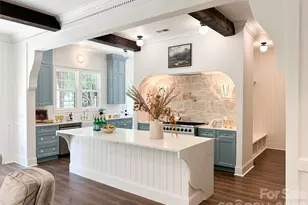
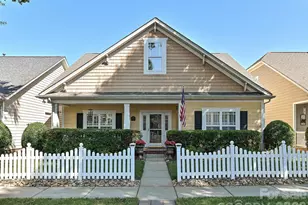
Set within the amenity-rich community of Bonterra, this charming residence offers a thoughtfully designed open floor plan and 3 car garage (left side of garage is 2 cars deep). The main level unfolds with a spacious foyer and formal dining area. From there, a beautifully appointed kitchen featuring a generous center island, quartz countertops and gas range flows seamlessly into a light-filled living room anchored by a gas fireplace. Storage galore courtesy of TWO pantries with custom built shelving! Convenient drop zone with cubbies right off the garage entry. Upstairs, a versatile loft with attached full bath offers flexibility for use as a playroom, media lounge, or, close it off to create a 5th BR. The light-filled primary suite features an expansive walk-in closet and direct access to the upgraded laundry room, an intentional design that maximizes ease and organization. Each of the three additional bedrooms also features its own walk-in closet. A freshly painted deck and fully fenced back yard provide an ideal setting for hosting gatherings or enjoying quiet evenings. Irrigation system in front and side yards. The prime location within the neighborhood is just a short stroll to fabulous amenities, including resort-style pools, a clubhouse, playgrounds, tennis and pickleball courts, and a fitness center. Exceptional schools, including Poplin Elementary within walking distance! Experience the lifestyle that has made Bonterra one of the area's most sought-after communities. Completed in 2018 by Bonterra builders.
Full Property Details
Full Property Details for 1102 Thessallian Ln
General
- Sold For: $515,000
- HOA FEE: $80/month
- Status: Closed
- Type: Single Family
- Source: Charlotte_Regional_Realtor_Association
- MLS ID: 4363601
- Added to Site: 111 day(s) ago
Interior
- Interior Features: Attic Stairs Pulldown, Drop Zone, Entrance Foyer, Kitchen Island, Open Floorplan, Pantry, Walk-In Closet(s), Walk-In Pantry
- Fireplace: Yes
- Fireplace(s): Gas Log, Living Room, Gas Log, Living Room
- Appliances: Dishwasher, Disposal, Dryer, Gas Range, Microwave, Refrigerator with Ice Maker, Self Cleaning Oven, Washer, Washer/Dryer
- Flooring: Carpet, Hardwood, Tile
Rooms
Bathrooms
- Total Bathrooms: 4
- Full Bathrooms: 3
- Half Bathrooms: 1
- Upper - Full Baths: 3
- Main - 1/2 Baths: 1
Bedrooms
- Total Bedrooms: 4
- Bedrooms Upper: 4
Other Rooms
- Laundry: Laundry Room, Upper Level
Additional Information
- Shared Amenities: Clubhouse, Fitness Center, Outdoor Pool, Pickleball, Picnic Area, Playground, Pond, Recreation Area, Sidewalks, Street Lights, Tennis Court(s)
- Pool: Yes
Exterior
- Exterior Features: In-Ground Irrigation
Parking
- Garage: Yes
- Garage Description: 623 Sq. Ft.
- Garage Spaces: 3
- Parking Features: Attached Garage, Garage Door Opener
Location
- County: Union
- Subdivision: Bonterra
- Driving Directions: Use GPS.
School Information
- Elementary School: Poplin
- Middle School: Porter Ridge
- High School: Porter Ridge
Community
- Assoc. Name: CAMS
Heating & Cooling
- Cooling Type: Ceiling Fan(s), Central Air, Zoned
- Heating Type: Forced Air, Zoned
Utilities
- Sewer: County Sewer
- Water: County Water
- Utility Description: Electricity Connected, Natural Gas
Structural Information
- Builder: Bonterra
- Construction Status: Completed
- Construction: Site Built
- Exterior Const.: Hardboard Siding, Stone Veneer
- Roof: Architectural Shingle
- Upper: 1,891 Sq. Ft.
- Main/1st Level: 1,234 Sq. Ft.
- Year Built: 2018
Lot Features
- Street/Road Desc.: Concrete, Paved
- Lot Features: Corner Lot
- Rcmdd Zoning: R-5
- Fencing (Description): Back Yard, Fenced
Financial Considerations
- Association Fee: $80
- Assoc Fee Freq.: Monthly
- Terms: Cash, Conventional, FHA, VA Loan
Disclosures and Reports
- Restrictions: Subdivision
- Property ID: 07-021-937
- Lot Number: 7140-378
Listed by Premier Sotheby's International Realty
Sold by Keller Williams South Park

Get Pre-Approved Today
Schools
Schools serving 1102 Thessallian Ln
School District:Union County Public Schools
| Name | Grades | Distance |
|---|---|---|
Poplin Elementary School 5627 Poplin Road, Indian Trail, NC 28079 | K-5 | 0.5 mi |
Porter Ridge Middle School 2827 Ridge Road, Indian Trail, NC 28079 | 6-8 | 2.1 mi |
Porter Ridge High School 2839 Ridge Road, Indian Trail, NC 28079 | 9-12 | 1.9 mi |
Disclaimer:
School attendance boundaries provided by ATTOM Data Solutions and are for reference only. Contact the school directly to verify enrollment eligibility.
Price & Sales History for 1102 Thessallian Ln
Date
Details
Price
Change
Source
6/09/2026
Sold
$515,000
-2.83%
MLS
5/08/2026
Price Reduced
$530,000
-1.83%
MLS
4/15/2026
Price Reduced
$539,900
-1.84%
MLS
4/03/2026
Listed
$550,000
—
MLS
Disclaimer: Historical sales information is derived from public records provided by the county offices. Information is not guaranteed and should be independently verified.
1102 Thessallian Lane, Indian Trail, NC 28079 (MLS# 4363601) is a Single Family property that was sold at $515,000 on June 09, 2026. Want to learn more about 1102 Thessallian Lane? Do you have questions about finding other Single Family real estate for sale in Indian Trail? You can browse all Indian Trail real estate or contact a Coldwell Banker agent to request more information.