This is a carousel with tiles that activate property listing cards. Use the previous and next buttons to navigate.
1/1
$435,000
This is a carousel with tiles that activate property listing cards. Use the previous and next buttons to navigate.
1/1
Property Description
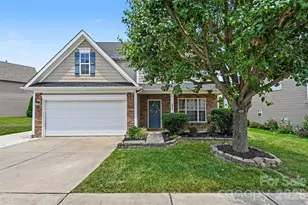
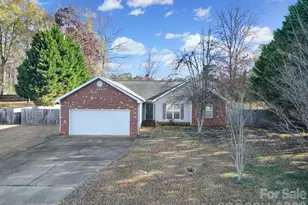
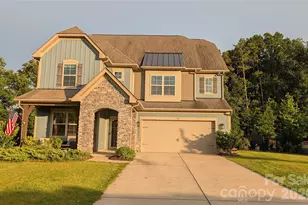
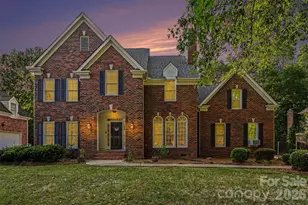
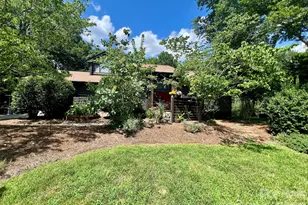
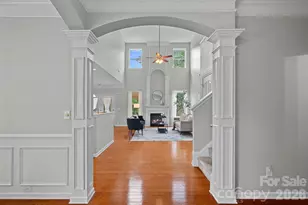
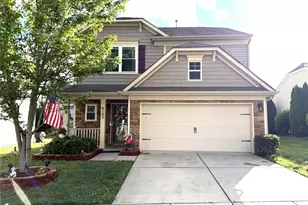
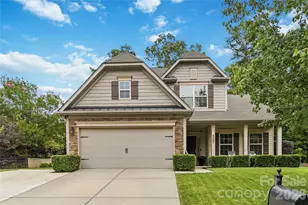
Welcome to this beautifully maintained 5-bedroom, 3-bath home in the desirable Crismark community! Thoughtfully designed with a bedroom and full bath on the main level, this home offers flexibility for guests, a home office, or multi-generational living. Step inside to a two-story foyer, formal dining room, and an updated kitchen featuring granite countertops, stainless steel appliances, and plenty of cabinet and counter space. Upstairs, the spacious primary suite features vaulted ceilings and an updated en-suite bath. The additional bathrooms have also been tastefully updated, making this home truly move-in ready. Outside, enjoy a fenced backyard with a deck that's perfect for entertaining, relaxing, or summer cookouts. The extended driveway provides additional parking, complementing the attached two-car garage. Located in the sought-after Crismark neighborhood with fantastic community amenities, this home is just minutes from shopping, dining, and offers easy access to I-485 for a convenient commute. Don't miss this move-in-ready home in one of the area's most desirable communities! Roof was replaced in 2020. HVAC 2023.
Full Property Details
Full Property Details for 2014 City Lights Dr
General
- Sold For: $435,000
- HOA FEE: $46/month
- HOA FEE FREQ.: Semi-Annually
- Status: Closed
- Type: Single Family
- Source: Charlotte_Regional_Realtor_Association
- MLS ID: 4397706
- Added to Site: 53 day(s) ago
Interior
- Interior Features: Entrance Foyer, Open Floorplan, Pantry, Walk-In Closet(s)
- Fireplace: Yes
- Fireplace(s): Family Room, Family Room
- Appliances: Dishwasher, Electric Range, Electric Water Heater, Microwave, Refrigerator
- Flooring: Carpet, Hardwood, Tile
Rooms
Bathrooms
- Total Bathrooms: 3
- Full Bathrooms: 3
- Upper - Full Baths: 2
- Main - Full Baths: 1
Bedrooms
- Total Bedrooms: 5
- Bedrooms Upper: 4
- Bedrooms Main & Up: 1
Other Rooms
- Laundry: Inside, Laundry Room, Upper Level, Washer Hookup
Additional Information
- Shared Amenities: Clubhouse, Outdoor Pool, Pickleball, Playground, Recreation Area, Sidewalks, Street Lights, Tennis Court(s)
- Pool: Yes
Parking
- Garage: Yes
- Garage Description: 403 Sq. Ft.
- Garage Spaces: 2
- Parking Features: Driveway, Attached Garage, Garage Faces Front
Location
- County: Union
- Subdivision: Crismark
School Information
- Elementary School: Hemby Bridge
- Middle School: Porter Ridge
- High School: Porter Ridge
Community
- Assoc. Name: Braesael Management
Heating & Cooling
- Cooling Type: Ceiling Fan(s), Central Air
- Heating Type: Central, Natural Gas
Utilities
- Sewer: Private Sewer
- Water: City
- Utility Description: Electricity Connected, Natural Gas
Structural Information
- Architectural Style: Transitional
- Builder: Eastwood Homes
- Construction Status: Completed
- Construction: Site Built
- Exterior Const.: Stone Veneer, Vinyl
- Upper: 1,154 Sq. Ft.
- Main/1st Level: 1,017 Sq. Ft.
- Year Built: 2007
Lot Features
- Street/Road Desc.: Concrete, Paved
- Lot Features: Level, Sloped
- Rcmdd Zoning: AQ0
- Fencing (Description): Back Yard, Fenced
Horse Property
- Horse Facility Desc.: None
Financial Considerations
- Association Fee: $275
- Assoc Fee Freq.: Semi-Annually
- Terms: Cash, Conventional, FHA
Disclosures and Reports
- Property ID: 07-058-239
- Lot Number: 7521-840
Listed by David Hoffman Realty Charlotte
Sold by Costello Real Estate and Investments LLC

Get Pre-Approved Today
Schools
Schools serving 2014 City Lights Dr
School District:Union County Public Schools
| Name | Grades | Distance |
|---|---|---|
Hemby Bridge Elementary School 6701 Indian Trail Fairview Road, Indian Trail, NC 28079 | K-5 | 1 mi |
Porter Ridge Middle School 2827 Ridge Road, Indian Trail, NC 28079 | 6-8 | 4 mi |
Porter Ridge High School 2839 Ridge Road, Indian Trail, NC 28079 | 9-12 | 3.8 mi |
Disclaimer:
School attendance boundaries provided by ATTOM Data Solutions and are for reference only. Contact the school directly to verify enrollment eligibility.
Price & Sales History for 2014 City Lights Dr
Date
Details
Price
Change
Source
7/30/2026
Sold
$435,000
2.35%
MLS
7/02/2026
Listed
$425,000
—
MLS
Disclaimer: Historical sales information is derived from public records provided by the county offices. Information is not guaranteed and should be independently verified.
2014 City Lights Drive, Indian Trail, NC 28079 (MLS# 4397706) is a Single Family property that was sold at $435,000 on July 30, 2026. Want to learn more about 2014 City Lights Drive? Do you have questions about finding other Single Family real estate for sale in Indian Trail? You can browse all Indian Trail real estate or contact a Coldwell Banker agent to request more information.