This is a carousel with tiles that activate property listing cards. Use the previous and next buttons to navigate.
1/1
$470,000
This is a carousel with tiles that activate property listing cards. Use the previous and next buttons to navigate.
1/1
Property Description
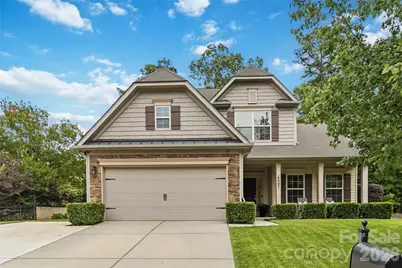
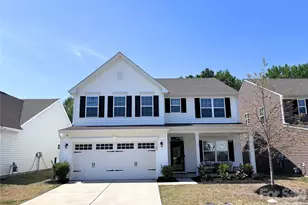
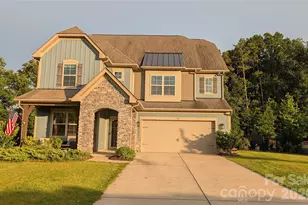
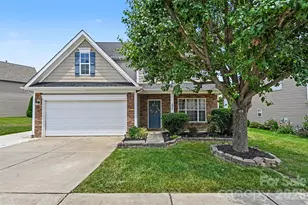
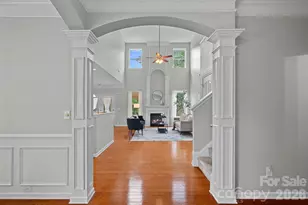
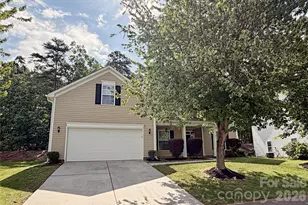
Step into sought-after Crismark, where the primary suite lives right on the main level - no stairs required for your everyday routine. A soaring 2-story great room anchors the home, centered on a cozy gas fireplace and washed in natural light. The kitchen pairs warm granite counters with a sleek stainless GE appliance suite (2023), ready for everything from weeknight dinners to weekend entertaining. Retreat to the main-level primary suite, where a tray ceiling adds architectural interest above a dual-sink vanity, a separate glass shower, and a deep garden tub made for soaking away the day. Upstairs, three additional bedrooms, a full bath, and a flexible loft space offer room to spread out - perfect for a home office, playroom, or media nook. The home has been freshly refreshed throughout, with new interior paint, updated light fixtures, and dimmer-controlled ceiling fans setting the mood in every room. Outside, an extended driveway (2024) adds parking ease, while the tiered backyard berm creates a private, low-maintenance escape - ideal for morning coffee on the covered front porch or evenings on the patio. Zoned for Hemby Bridge Elementary, Porter Ridge Middle, and Porter Ridge High, with Crismark's pool, clubhouse, tennis courts, and playground just around the corner. This one won't last - schedule your tour today!
Full Property Details
Full Property Details for 4007 Cloud View Ln
General
- Sold For: $470,000
- HOA FEE: $46/month
- HOA FEE FREQ.: Semi-Annually
- Status: Closed
- Type: Single Family
- Source: Charlotte_Regional_Realtor_Association
- MLS ID: 4394294
- Added to Site: 68 day(s) ago
Interior
- Interior Features: Attic Other, Breakfast Bar, Entrance Foyer, Open Floorplan, Pantry, Storage, Walk-In Closet(s)
- Fireplace: Yes
- Fireplace(s): Family Room, Gas, Family Room, Gas
- Appliances: Bar Fridge, Convection Oven, Dishwasher, Disposal, Double Oven, Dryer, Electric Cooktop, Electric Oven, Electric Water Heater, ENERGY STAR Qualified Washer, ENERGY STAR Qualified Dishwasher, Exhaust Fan, Microwave, Oven, Refrigerator, Self Cleaning Oven
- Flooring: Carpet, Tile, Wood
Rooms
Bathrooms
- Total Bathrooms: 3
- Full Bathrooms: 2
- Half Bathrooms: 1
- Upper - Full Baths: 1
- Main - Full Baths: 1
- Main - 1/2 Baths: 1
Bedrooms
- Total Bedrooms: 4
- Bedrooms Upper: 3
- Bedrooms Main & Up: 1
Other Rooms
- Laundry: Electric Dryer Hookup, In Hall, Utility Room, Laundry Room, Lower Level, Upper Level
Additional Information
- Shared Amenities: Clubhouse, Outdoor Pool, Playground, Recreation Area, Sidewalks, Street Lights, Tennis Court(s)
- Pool: Yes
Exterior
- Exterior Features: In-Ground Irrigation
Parking
- Garage: Yes
- Garage Spaces: 2
- Parking Features: Driveway, Attached Garage
Location
- County: Union
- Subdivision: Crismark
- Driving Directions: From I-485 Inner N, Take exit 49 for Idlewild Rd, Turn left onto Idlewild Rd, Turn left onto Crismark Dr, Turn right onto Blessing Dr, Turn right onto Cloud View Ln, Destination will be on the left
School Information
- Elementary School: Hemby Bridge
- Middle School: Porter Ridge
- High School: Porter Ridge
Community
- Assoc. Name: Braesael
Heating & Cooling
- Cooling Type: Ceiling Fan(s), Central Air, Electric
- Heating Type: Central, Natural Gas, Sealed Combustion Fireplace
Utilities
- Sewer: Public Sewer
- Water: City
- Utility Description: Cable Available, Electricity Connected, Fiber Optics, Natural Gas, Satellite Internet Available, Underground Power Lines, Underground Utilities, Wired Internet Available
Structural Information
- Architectural Style: Traditional
- Construction Status: Completed
- Construction: Site Built
- Exterior Const.: Vinyl
- Roof: Composition
- Upper: 987 Sq. Ft.
- Main/1st Level: 1,452 Sq. Ft.
- Year Built: 2012
Lot Features
- Lot Dimensions: 97 x 127 x 76 x 134
- Street/Road Desc.: Concrete, Paved
- Lot Features: Green Area, Wooded
- Rcmdd Zoning: AQ0
Horse Property
- Horse Facility Desc.: None
Financial Considerations
- Association Fee: $275
- Assoc Fee Freq.: Semi-Annually
- Terms: Cash, Conventional, FHA, VA Loan
Disclosures and Reports
- Special Conditions: Third Party Approval
- Restrictions: Architectural Review
- Property ID: 07-058-140
- Lot Number: 7814-766
Listed by Lewis And Kirk Realty LLC
Sold by Mathers Realty.Com

Get Pre-Approved Today
Schools
Schools serving 4007 Cloud View Ln
School District:Union County Public Schools
| Name | Grades | Distance |
|---|---|---|
Hemby Bridge Elementary School 6701 Indian Trail Fairview Road, Indian Trail, NC 28079 | K-5 | 0.9 mi |
Porter Ridge Middle School 2827 Ridge Road, Indian Trail, NC 28079 | 6-8 | 3.9 mi |
Porter Ridge High School 2839 Ridge Road, Indian Trail, NC 28079 | 9-12 | 3.7 mi |
Disclaimer:
School attendance boundaries provided by ATTOM Data Solutions and are for reference only. Contact the school directly to verify enrollment eligibility.
Price & Sales History for 4007 Cloud View Ln
Date
Details
Price
Change
Source
7/27/2026
Sold
$470,000
3.3%
MLS
6/17/2026
Listed
$455,000
—
MLS
Disclaimer: Historical sales information is derived from public records provided by the county offices. Information is not guaranteed and should be independently verified.
4007 Cloud View Lane, Indian Trail, NC 28079 (MLS# 4394294) is a Single Family property that was sold at $470,000 on July 27, 2026. Want to learn more about 4007 Cloud View Lane? Do you have questions about finding other Single Family real estate for sale in Indian Trail? You can browse all Indian Trail real estate or contact a Coldwell Banker agent to request more information.