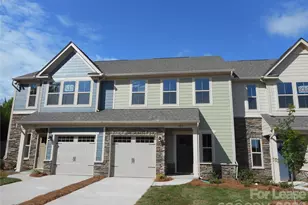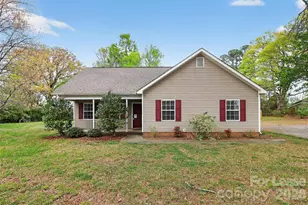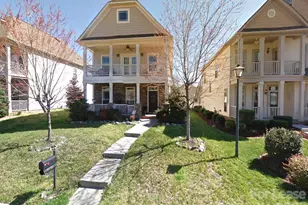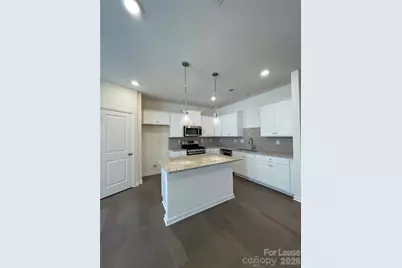
This is a carousel with tiles that activate property listing cards. Use the previous and next buttons to navigate.
1/16
$2,175
This is a carousel with tiles that activate property listing cards. Use the previous and next buttons to navigate.
1/16
Property Description
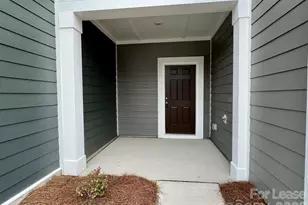
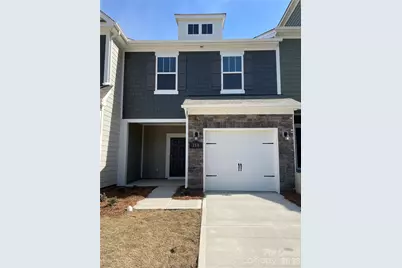
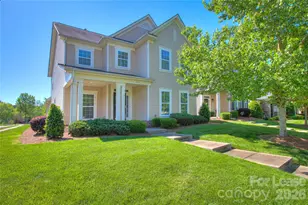
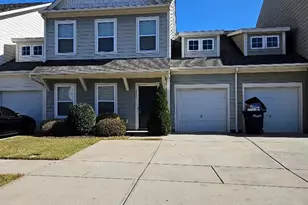
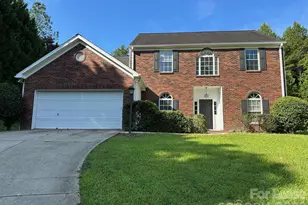
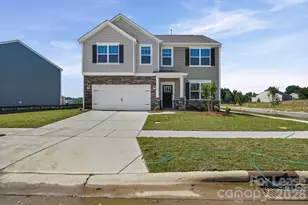
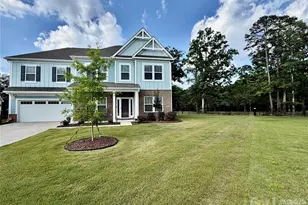
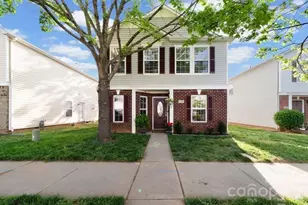
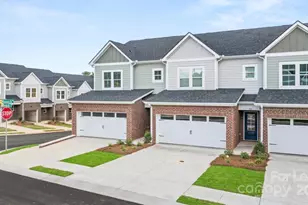
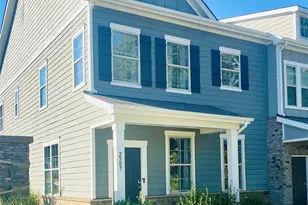
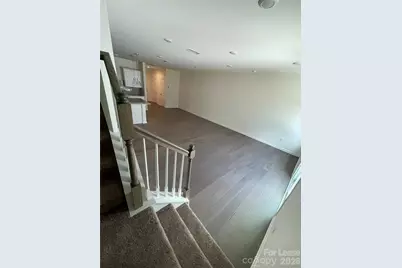
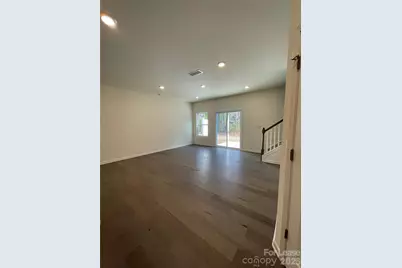
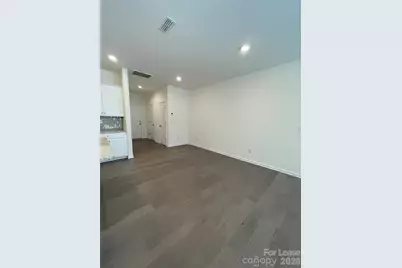
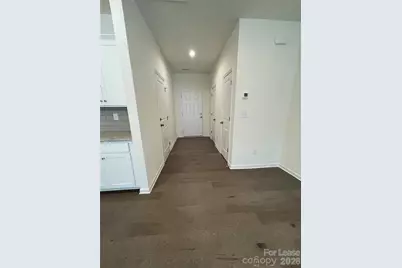
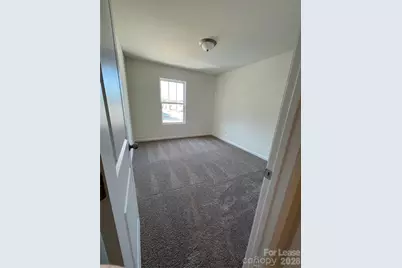
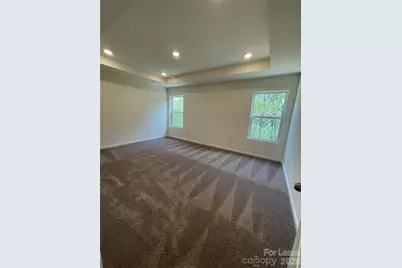
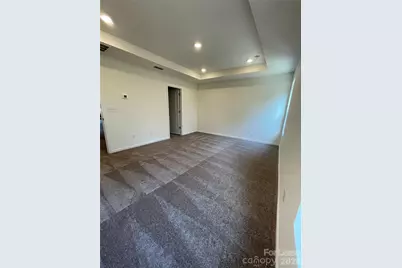
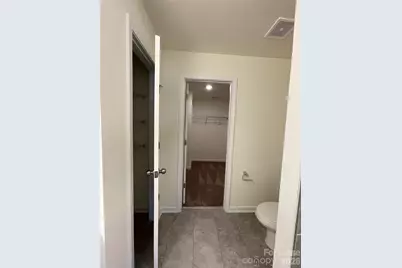
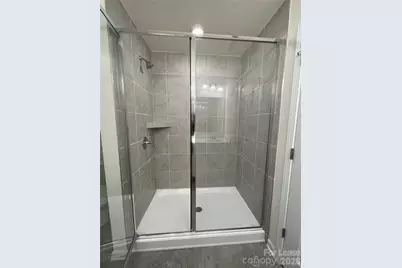
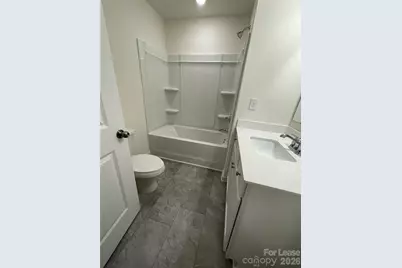
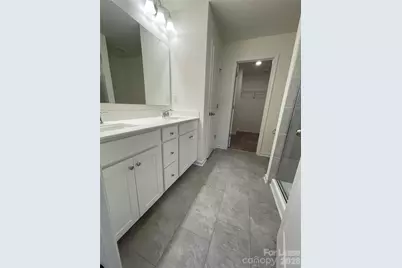
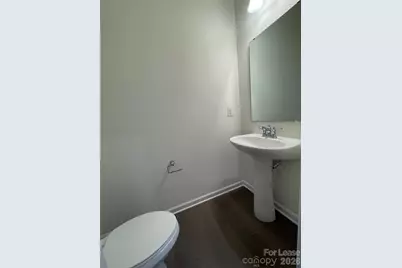
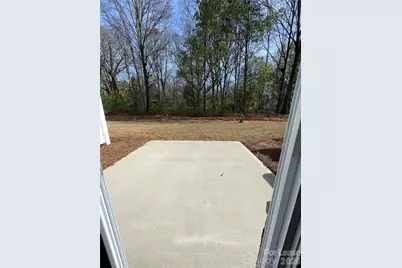
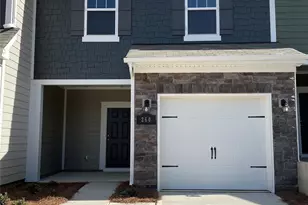
Enjoying an easy lifestyle is now within reach.Picture yourself living in this warm & inviting floor plan with 3bed/2.5bath & a garage!Our featured property boasts of a sizable front porch guaranteed to give you an instant feeling of relaxation,charm&sophistication.You'll fall in love with this place at first sight!??From the delightful foyer to the conveniently placed powder room,nothing about this beautiful home will disappoint you.We'll take you down a long hallway straight ahead,lead you right into the large family area with an open-concept design.Boasting cozy & inviting breakfast area for morning meals & conversation.Then,move on to the classic kitchen,equipped with all the essential appliances&plenty of counter space to cook up your best dishes.Come explore the second floor where two secondary bedrooms with shared bathroom awaits you.Not to miss out the luxurious master suite with trey ceiling details,large walk in closet & an en-suite bath with dual vanities &separate shower.
Full Property Details
Full Property Details for 260 Abington St
General
- Rent: $2,175
- Status: Active
- Type: Rental
- Source: Charlotte_Regional_Realtor_Association
- MLS ID: 4387562
- Updated: 6/28/2026
- Added to Site: 9 day(s) ago
Rental Information
- Lease Terms: 12 Months
- Date Available: 6/28/2026
Interior
- Interior Features: Attic Stairs Pulldown, Kitchen Island, Open Floorplan
- Appliances: Dishwasher, Disposal, Gas Range, Microwave
- Flooring: Carpet, Hardwood
Rooms
Bathrooms
- Total Bathrooms: 3
- Full Bathrooms: 2
- Half Bathrooms: 1
- Upper - Full Baths: 2
- Main - 1/2 Baths: 1
Bedrooms
- Total Bedrooms: 3
- Bedrooms Upper: 3
Other Rooms
- Laundry: Laundry Closet, Upper Level
Exterior
- Exterior Features: Lawn Maintenance
Parking
- Garage: Yes
- Garage Spaces: 1
- Parking Features: Attached Garage
Location
- County: Union
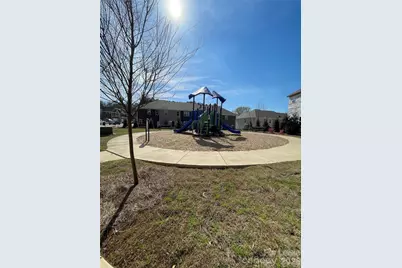
- Subdivision: Harpers Run
- Complex: Harpers Run
School Information
- Elementary School: Indian Trail
- Middle School: Sun Valley
- High School: Sun Valley
Community
- Pets Allowed: Yes
- Pets: Conditional
Heating & Cooling
- Cooling Type: Central Air
- Heating Type: Natural Gas
Utilities
- Sewer: Public Sewer
- Water: City
Structural Information
- Architectural Style: Traditional
- Roof: Fiberglass
- Entry Floor Number: 1
- Upper: 902 Sq. Ft.
- Main/1st Level: 699 Sq. Ft.
Lot Features
- Street/Road Desc.: Concrete, Gravel
Financial Considerations
- Security Deposit: $2,175
- Tenant Pays: All Utilities
Disclosures and Reports
- Property ID: 07-132-690
Listed by K.M.D. Realty Inc.
Schools
Schools serving 260 Abington St
School District:Union County Public Schools
| Name | Grades | Distance |
|---|---|---|
Indian Trail Elementary School 200 Education Drive, Indian Trail, NC 28079 | K-5 | 0.6 mi |
Sun Valley Middle School 1409 Wesley Chapel Road, Indian Trail, NC 28079 | 6-8 | 2.9 mi |
Sun Valley High School 5211 Old Charlotte Highway, Monroe, NC 28110 | 9-12 | 2.9 mi |
Disclaimer:
School attendance boundaries provided by ATTOM Data Solutions and are for reference only. Contact the school directly to verify enrollment eligibility.
Price History for 260 Abington St
Date
Details
Price
Change
Source
6/28/2026
Listed
$2,175
—
MLS
Disclaimer: Historical sales information is derived from public records provided by the county offices. Information is not guaranteed and should be independently verified.

260 Abington Street, Indian Trail, NC 28104 (MLS# 4387562) is a Rental property with 3 bedrooms, 2 full bathrooms and 1 partial bathroom. 260 Abington Street is currently listed for rent at $2,175 and was received on June 28, 2026. Want to learn more about 260 Abington Street? Do you have questions about finding other real estate for sale or rent in Indian Trail? You can browse all Indian Trail rentals or contact a Coldwell Banker agent to request more information.