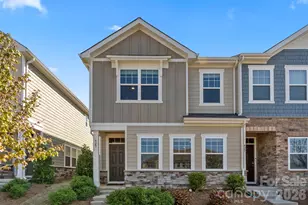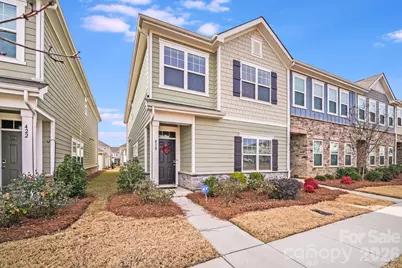
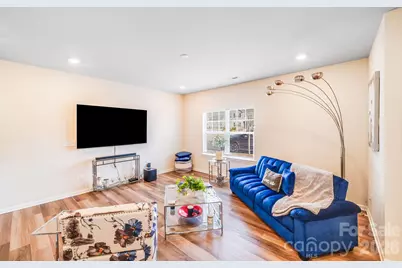
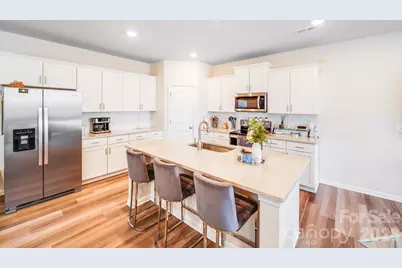
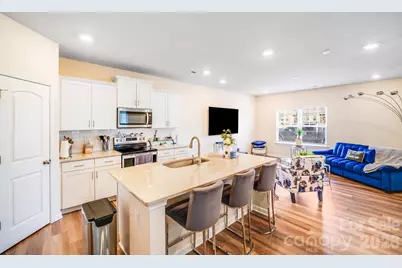

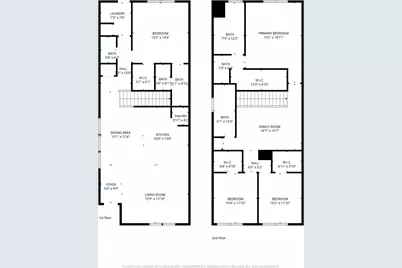
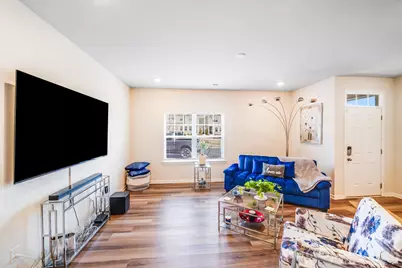
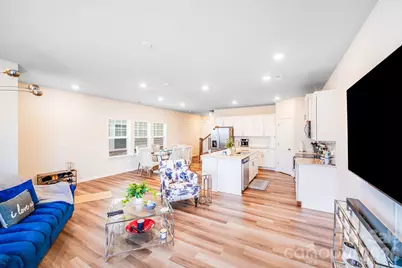
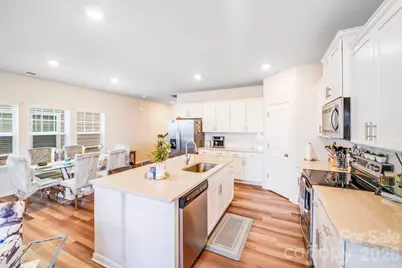
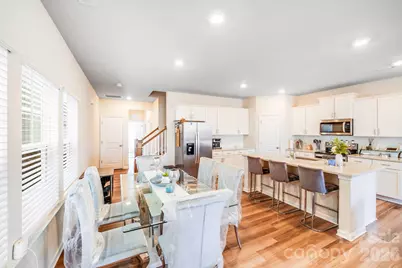

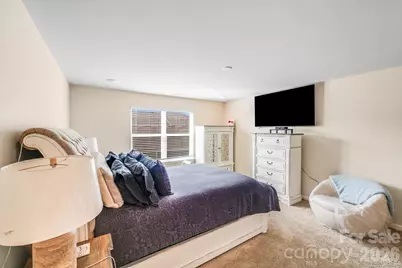
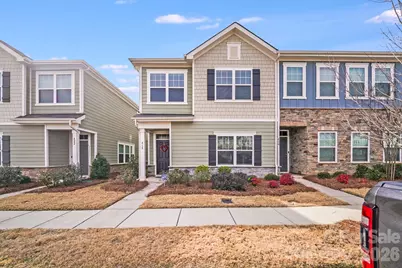
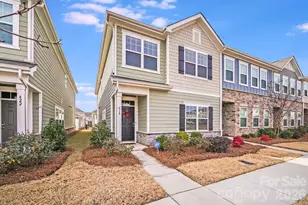
This is a carousel with tiles that activate property listing cards. Use the previous and next buttons to navigate.
$370,000 Sale Pending
This is a carousel with tiles that activate property listing cards. Use the previous and next buttons to navigate.
Full Property Details for 418 Kenwood Vw
General
- Price: $370,000
- HOA FEE: $220/month
- Status: Pending
- Type: Townhouse
- Source: Charlotte_Regional_Realtor_Association
- MLS ID: 4328034
- Updated: 6/5/2026
- Added to Site: 199 day(s) ago
Interior
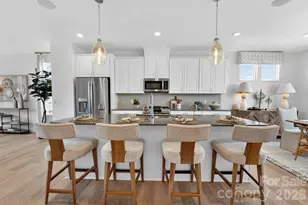
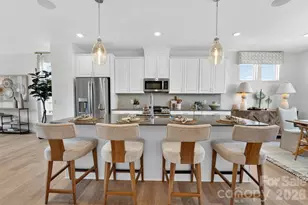
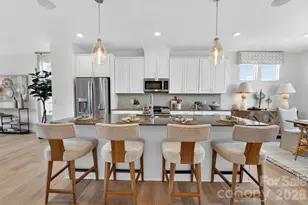
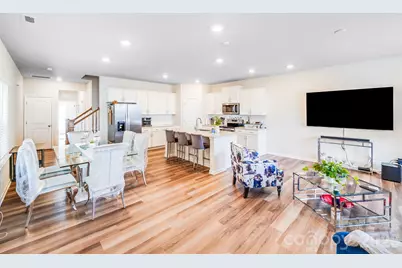

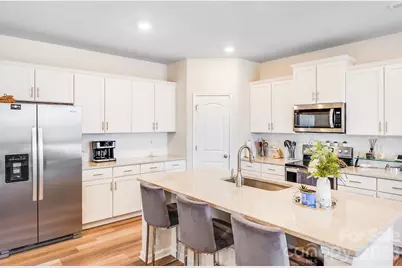
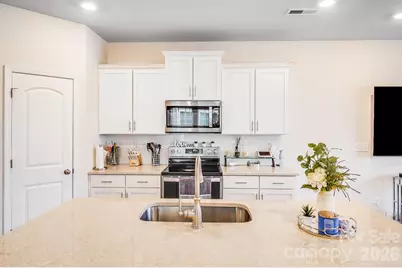
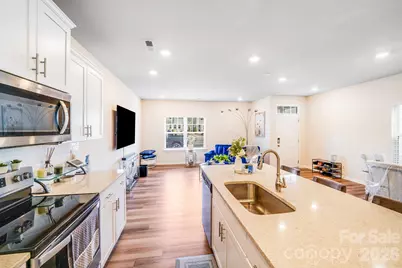


- Interior Features: Attic Stairs Pulldown, Cable Prewire, Entrance Foyer, Kitchen Island, Open Floorplan, Pantry, Walk-In Closet(s)
- Appliances: Dishwasher, Electric Cooktop, Electric Oven, Electric Water Heater, Microwave
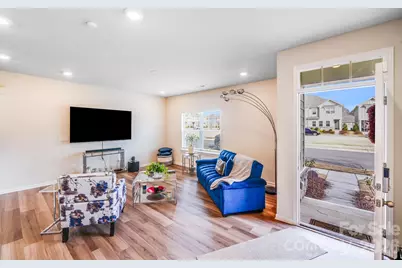
- Flooring: Carpet, Tile, Vinyl
Rooms
Bathrooms
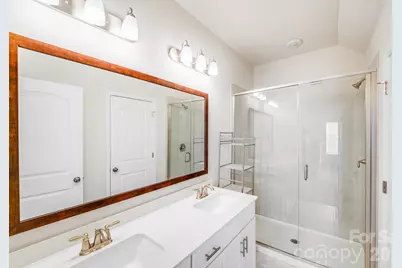
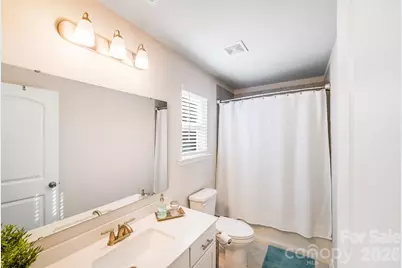
- Total Bathrooms: 4
- Full Bathrooms: 3
- Half Bathrooms: 1
- Upper - Full Baths: 2
- Main - Full Baths: 1
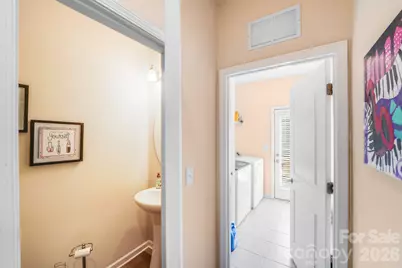
- Main - 1/2 Baths: 1
Bedrooms
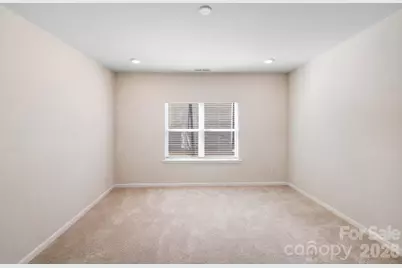
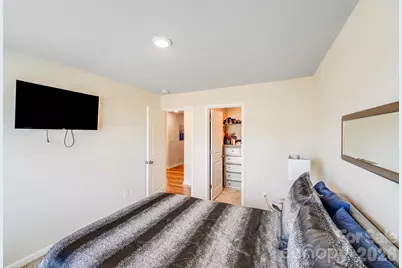
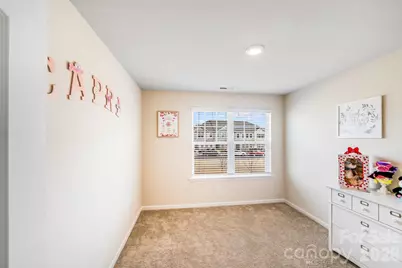
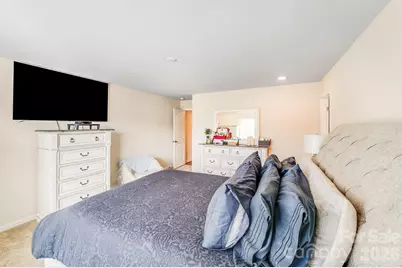
- Total Bedrooms: 4
- Bedrooms Upper: 3
- Bedrooms Main & Up: 1
Other Rooms

- Laundry: Electric Dryer Hookup, Main Level, Washer Hookup
Parking
- Garage: Yes
- Garage Description: 434 Sq. Ft.
- Garage Spaces: 2
- Parking Features: Detached Garage, Garage Door Opener
Location
- County: Union
- Subdivision: Sagecroft
- Driving Directions: From the parking lot of Sun Valley Shopping Center, turn onto Old Charlotte Hwy / Old Monroe Rd; Continue southeast on Old Monroe Rd into the residential area of Sagecroft / Kenwood View; Once inside the community, follow road signs until you reach house number 418 on Kenwood View.
School Information
- Elementary School: Shiloh Valley
- Middle School: Sun Valley
- High School: Sun Valley
Community
- Assoc. Name: Cusick Management
- Pets: Yes, Number Limit, Cats OK, Dogs OK
Heating & Cooling
- Cooling Type: Central Air
- Heating Type: Heat Pump
Utilities
- Sewer: County Sewer
- Water: County Water
Structural Information
- Construction Status: Completed
- Construction: Site Built
- Exterior Const.: Stone, Vinyl
- Entry Floor Number: 1
- Upper: 1,182 Sq. Ft.
- Main/1st Level: 1,167 Sq. Ft.
- Year Built: 2022
Manufactured Home
- Land Included: Yes
Lot Features
- Lot Dimensions: 27 x 117 x 27 x 117
- Street/Road Desc.: Concrete, Paved
- Rcmdd Zoning: CZ
- Fencing (Description): Back Yard, Fenced, Partial
Financial Considerations
- Association Fee: $220
- Assoc Fee Freq.: Monthly
- Terms: Cash, Conventional, VA Loan
Disclosures and Reports
- Special Conditions: Short Sale Subject to Approval
- Property ID: 07-091-174
- Lot Number: 8516-0268
Listed by Showcase Realty LLC
Schools serving 418 Kenwood Vw
| Name | Grades | Distance |
|---|---|---|
Shiloh Elementary School 5210 Rogers Road, Monroe, NC 28110 | 3-5 | 1.1 mi |
Sun Valley Elementary School 5200 Rogers Road, Monroe, NC 28110 | K-2 | 1.1 mi |
Sun Valley Middle School 1409 Wesley Chapel Road, Indian Trail, NC 28079 | 6-8 | 0.9 mi |
Sun Valley High School 5211 Old Charlotte Highway, Monroe, NC 28110 | 9-12 | 0.9 mi |
Price & Sales History for 418 Kenwood Vw
Tax History for 418 Kenwood Vw
Estimate the Cost for 418 Kenwood Vw
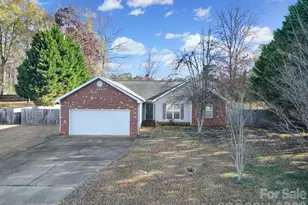
418 Kenwood View, Indian Trail, NC 28079 (MLS# 4328034) is a Townhouse property with 4 bedrooms, 3 full bathrooms and 1 partial bathroom. 418 Kenwood View is currently listed for $370,000 and was received on December 22, 2025. Want to learn more about 418 Kenwood View? Do you have questions about finding other Townhouse real estate for sale in Indian Trail? You can browse all Indian Trail real estate or contact a Coldwell Banker agent to request more information.