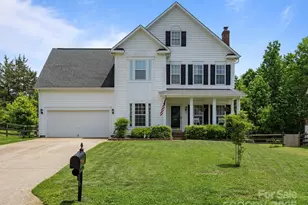
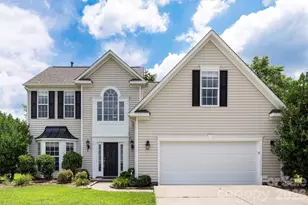
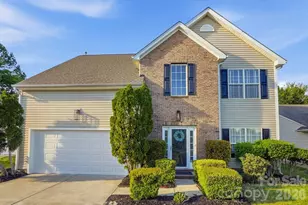
This is a carousel with tiles that activate property listing cards. Use the previous and next buttons to navigate.
1/1
$427,600
This is a carousel with tiles that activate property listing cards. Use the previous and next buttons to navigate.
1/1
Property Description
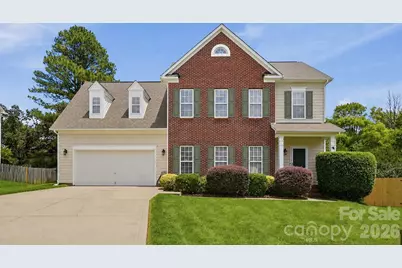
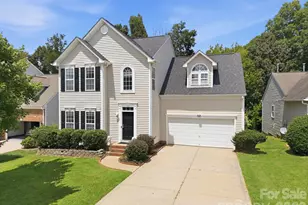
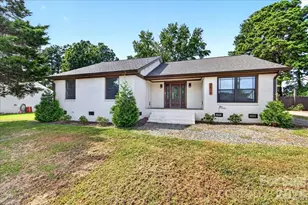
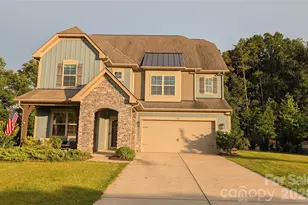
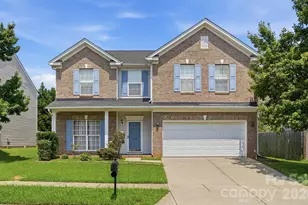
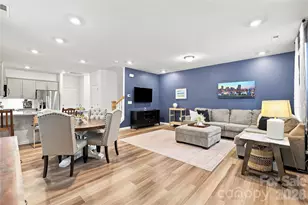
Wow! Stunning Home in Highly Sought-After Brandon Oaks in the Heart of Union County! This beautiful home offers an open and inviting floor plan designed for both everyday living and entertaining. The spacious Chef's Kitchen features a large island with breakfast bar seating, ample cabinet space, and a corner sink perfectly positioned to overlook the private backyard oasis. The kitchen flows seamlessly into the bright breakfast area and expansive Great Room with a cozy fireplace, creating the ideal gathering space. Dining Room provides flexibility and can easily serve as a home office, playroom, or additional living space. The spacious Primary Suite features a tray ceiling and a private ensuite bath complete with a relaxing garden tub, separate shower, and plenty of room to unwind. Two additional generously sized bedrooms, a full bathroom, and a versatile fourth bedroom or bonus room with a closet provide flexible living options for any lifestyle. Step outside and enjoy your own backyard retreat! The fully fenced backyard features a huge deck, hot tub, and beautiful views of the Stunning Landscaping and trees which provide a late afternoon & evening shaded retreat-perfect for entertaining guests, summer cookouts, or simply relaxing after a long day. The attached two-car garage includes a finished bonus room, ideal for a home office, gym, hobby room, or workshop. Seller is willing to remove the room prior to closing if desired by the buyer. Residents of Brandon Oaks enjoy exceptional resort-style amenities, including two community pools (a lap pool and a resort-style pool with waterslide), clubhouse, covered picnic areas, playground, scenic walking trails, lakes, basketball courts, volleyball courts, tennis courts, pickleball courts, and year-round community events. Ideally located near Sun Valley's shopping, dining, entertainment, and top conveniences, this home offers the perfect combination of space, comfort, location, and lifestyle. Don't miss your opportunity to enjoy summer in your own backyard oasis!
Full Property Details
Full Property Details for 5427 Beaver Creek Ct
General
- Sold For: $427,600
- HOA FEE: $56/month
- HOA FEE FREQ.: Quarterly
- Status: Closed
- Type: Single Family
- Source: Charlotte_Regional_Realtor_Association
- MLS ID: 4357865
- Added to Site: 56 day(s) ago
Interior
- Interior Features: Attic Stairs Pulldown, Breakfast Bar, Entrance Foyer, Garden Tub, Kitchen Island, Open Floorplan, Pantry, Walk-In Closet(s), Walk-In Pantry
- Fireplace: Yes
- Fireplace(s): Great Room, Great Room
- Appliances: Dishwasher, Electric Range, Microwave, Plumbed For Ice Maker
- Flooring: Carpet, Linoleum, Vinyl
Rooms
Bathrooms
- Total Bathrooms: 3
- Full Bathrooms: 2
- Half Bathrooms: 1
- Upper - Full Baths: 2
- Main - 1/2 Baths: 1
Bedrooms
- Total Bedrooms: 4
- Bedrooms Upper: 4
Other Rooms
- Laundry: Laundry Room
Additional Information
- Shared Amenities: Clubhouse, Game Court, Outdoor Pool, Pickleball, Picnic Area, Playground, Pond, Recreation Area, Sidewalks, Sport Court, Street Lights, Tennis Court(s), Walking Trails, Other
- Pool: Yes
Exterior
- Exterior Features: Hot Tub
Parking
- Garage: Yes
- Garage Description: 344 Sq. Ft.
- Garage Spaces: 2
- Parking Features: Driveway, Attached Garage, Garage Faces Front
Location
- County: Union
- Subdivision: Brandon Oaks
School Information
- Elementary School: Shiloh Valley
- Middle School: Sun Valley
- High School: Sun Valley
Community
- Assoc. Name: CAMS
Heating & Cooling
- Cooling Type: Ceiling Fan(s), Central Air
- Heating Type: Central, Forced Air
Utilities
- Sewer: Public Sewer
- Water: City
Structural Information
- Construction: Site Built
- Exterior Const.: Brick Partial, Vinyl
- Upper: 1,199 Sq. Ft.
- Main/1st Level: 827 Sq. Ft.
- Year Built: 1999
Lot Features
- Lot Dimensions: Per Ta x Records
- Street/Road Desc.: Concrete, Paved
- Lot Features: Cleared, Cul-De-Sac, Wooded
- Rcmdd Zoning: AQ0
- Fencing (Description): Back Yard, Fenced, Full, Wood
Financial Considerations
- Association Fee: $168
- Assoc Fee Freq.: Quarterly
- Terms: Cash, Conventional, Exchange, FHA, VA Loan
Disclosures and Reports
- Restrictions: Subdivision
- Property ID: 07-090-196
- Lot Number: 5024-595
Listed by Cross Keys LLC
Sold by Chelsea Real Estate LLC

Get Pre-Approved Today
Schools
Schools serving 5427 Beaver Creek Ct
School District:Union County Public Schools
| Name | Grades | Distance |
|---|---|---|
Shiloh Elementary School 5210 Rogers Road, Monroe, NC 28110 | 3-5 | 1 mi |
Sun Valley Elementary School 5200 Rogers Road, Monroe, NC 28110 | K-2 | 1 mi |
Sun Valley Middle School 1409 Wesley Chapel Road, Indian Trail, NC 28079 | 6-8 | 0.9 mi |
Sun Valley High School 5211 Old Charlotte Highway, Monroe, NC 28110 | 9-12 | 0.9 mi |
Disclaimer:
School attendance boundaries provided by ATTOM Data Solutions and are for reference only. Contact the school directly to verify enrollment eligibility.
Price & Sales History for 5427 Beaver Creek Ct
Date
Details
Price
Change
Source
7/22/2026
Sold
$427,600
0.61%
MLS
6/04/2026
Listed
$425,000
—
MLS
Disclaimer: Historical sales information is derived from public records provided by the county offices. Information is not guaranteed and should be independently verified.
5427 Beaver Creek Court, Indian Trail, NC 28079 (MLS# 4357865) is a Single Family property that was sold at $427,600 on July 22, 2026. Want to learn more about 5427 Beaver Creek Court? Do you have questions about finding other Single Family real estate for sale in Indian Trail? You can browse all Indian Trail real estate or contact a Coldwell Banker agent to request more information.