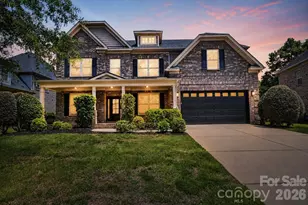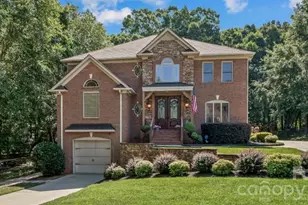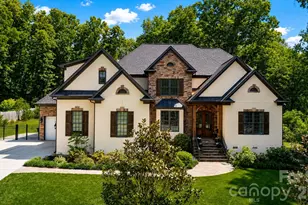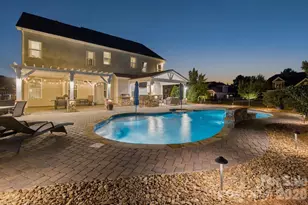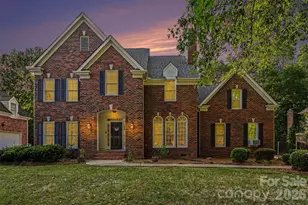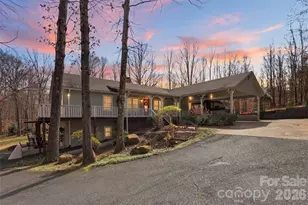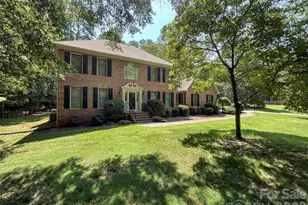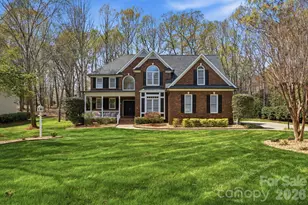
This is a carousel with tiles that activate property listing cards. Use the previous and next buttons to navigate.
$865,000 Just Listed
This is a carousel with tiles that activate property listing cards. Use the previous and next buttons to navigate.
Full Property Details for 432 Raintree Dr
General
- Price: $865,000
- Status: Active
- Type: Single Family
- Source: Charlotte_Regional_Realtor_Association
- MLS ID: 4399760
- Updated: Today (7/10/2026)
- Added to Site: Today
Interior
- Interior Features: Attic Stairs Pulldown, Cable Prewire, Entrance Foyer, Pantry, Walk-In Closet(s), Wet Bar
- Fireplace: Yes
- Fireplace(s): Living Room, Wood Burning, Living Room, Wood Burning
- Appliances: Dishwasher, Disposal, Electric Cooktop, Electric Oven, Electric Water Heater, Exhaust Hood, Microwave, Plumbed For Ice Maker, Refrigerator with Ice Maker, Self Cleaning Oven, Trash Compactor, Wine Refrigerator
- Flooring: Hardwood, Tile
Rooms
Bathrooms
- Total Bathrooms: 4
- Full Bathrooms: 3
- Half Bathrooms: 1
- Upper - Full Baths: 2
- Main - Full Baths: 1
- Main - 1/2 Baths: 1
Bedrooms
- Total Bedrooms: 5
- Bedrooms Upper: 4
- Bedrooms Main & Up: 1
Other Rooms
- Laundry: Electric Dryer Hookup, Laundry Room, Main Level, Sink, Washer Hookup
Exterior
- Exterior Features: Fire Pit, In-Ground Irrigation, Storage
Parking
- Garage: Yes
- Garage Description: 1,026 Sq. Ft.
- Garage Spaces: 3
- Parking Features: Driveway, Detached Garage, Garage Door Opener, Garage Faces Front, Keypad Entry
Location
- County: Union
- Subdivision: Raintree
School Information
- Elementary School: Antioch
- Middle School: Weddington
- High School: Weddington
Heating & Cooling
- Cooling Type: Ceiling Fan(s), Central Air, Electric
- Heating Type: Central, Forced Air, Heat Pump
Utilities
- Sewer: Septic Installed
- Water: County Water
- Utility Description: Cable Connected, Electricity Connected, Fiber Optics, Natural Gas, Underground Utilities
Structural Information
- Architectural Style: Farmhouse
- Construction: Site Built
- Exterior Const.: Brick Partial, Fiber Cement, Stone
- Roof: Architectural Shingle
- Upper: 907 Sq. Ft.
- Main/1st Level: 2,207 Sq. Ft.
- Year Built: 1979
Lot Features
- Lot Dimensions: 147 x 621 x 256 x 523
- Street/Road Desc.: Asphalt, Concrete, Paved
- Rcmdd Zoning: AP4
- Fencing (Description): Back Yard, Fenced
Financial Considerations
- Terms: Cash, Conventional, FHA, VA Loan
Disclosures and Reports
- Property ID: 07-150-025-A
- Lot Number: 8792-154
Schools serving 432 Raintree Dr
| Name | Grades | Distance |
|---|---|---|
Antioch Elementary 3101 Antioch Church Road, Matthews, NC 28104 | K-5 | 0.9 mi |
Weddington Middle School 5903 Deal Road, Matthews, NC 28104 | 6-8 | 3.7 mi |
Weddington High School 4901 Weddington Road, Matthews, NC 28104 | 9-12 | 3.8 mi |
Price & Sales History for 432 Raintree Dr
Tax History for 432 Raintree Dr
Estimate the Cost for 432 Raintree Dr
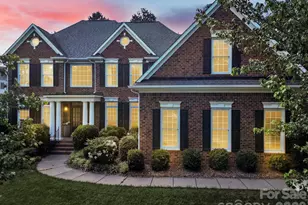
432 Raintree Drive, Indian Trail, NC 28104 (MLS# 4399760) is a Single Family property with 5 bedrooms, 3 full bathrooms and 1 partial bathroom. 432 Raintree Drive is currently listed for $865,000 and was received on July 10, 2026. This property is listed by Nathaniel Duclos from our South End/Dilworth Office.Want to learn more about 432 Raintree Drive? Do you have questions about finding other Single Family real estate for sale in Indian Trail? You can browse all Indian Trail real estate or contact a Coldwell Banker agent to request more information.