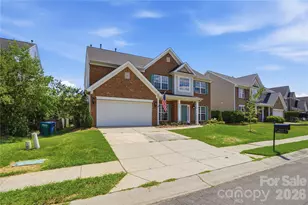

No photo available
$460,000 Coming Soon
Property Description
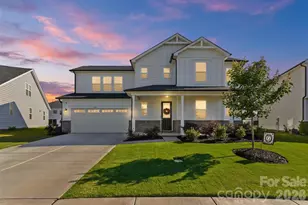
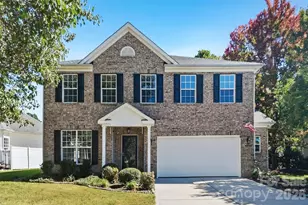
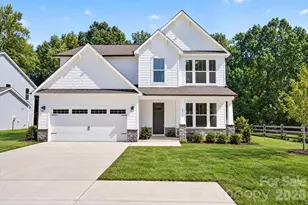
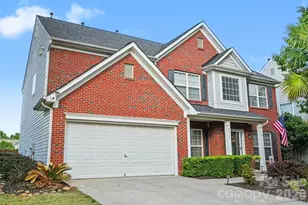
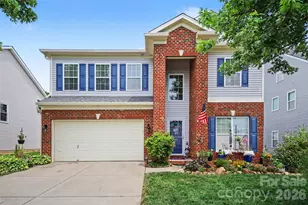
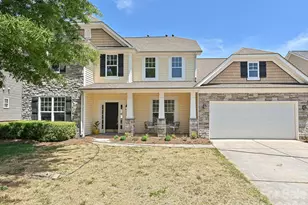
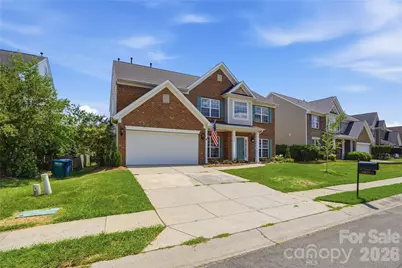
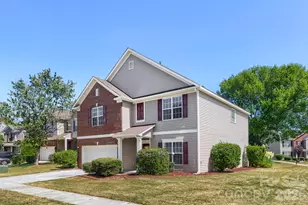
Better than new construction, and ready right now. This 4-bedroom, 2.5-bath home in Shiloh Trace has been improved from the curb to the back fence. Inside you will find brand new luxury vinyl plank flooring across the entire main level, fresh paint, new outlets and switches, updated door hardware, and a fully remodeled half bath. The two-story great room anchors an open floor plan with a cozy fireplace and a newly finished alcove above it. The kitchen offers ample cabinetry, a breakfast area, new appliances, and a fresh backsplash. A formal dining room plus a private main-level office with a solid core door give you room to host and room to work. Upstairs, the spacious primary suite features walk-in closets, a soaking tub, and a separate shower, and every upstairs light was converted to recessed lighting. Outside is where this one shines. The back patio was expanded by roughly 200 square feet, a gazebo was added, and an aluminum fence with two gates encloses the yard. Add a new garage door and opener, new water heater, sealed driveway, matching carriage lighting, and refreshed landscaping. Shiloh Trace offers a pool, clubhouse, playground, pond, tennis courts, and sidewalks. Convenient to shopping, dining, and Sun Valley schools. Come see it before you wait on a new build.
Full Property Details
Full Property Details for 5803 Lindley Crescent Dr
General
- Price: $460,000
- HOA FEE: $63/month
- HOA FEE FREQ.: Annually
- Status: Coming Soon
- Type: Single Family
- Source: Charlotte_Regional_Realtor_Association
- MLS ID: 4402158
- Updated: 7/9/2026
- Expected Market Date: 7/16/2026
Interior
- Fireplace: Yes
- Fireplace(s): Gas Log, Gas Log
- Appliances: Dishwasher, Disposal
- Flooring: Carpet, Vinyl
Rooms
Bathrooms
- Total Bathrooms: 3
- Full Bathrooms: 2
- Half Bathrooms: 1
- Upper - Full Baths: 2
- Main - 1/2 Baths: 1
Bedrooms
- Total Bedrooms: 4
- Bedrooms Upper: 4
Other Rooms
- Laundry: Laundry Room
Additional Information
- Shared Amenities: Clubhouse, Outdoor Pool, Playground, Sidewalks, Tennis Court(s)
- Pool: Yes
Parking
- Garage: Yes
- Garage Spaces: 2
- Parking Features: Driveway, Attached Garage
Location
- County: Union
- Subdivision: Shiloh Trace
School Information
- Elementary School: Shiloh Valley
- Middle School: Sun Valley
- High School: Sun Valley
Community
- Assoc. Name: Red Rock
Heating & Cooling
- Cooling Type: Central Air
- Heating Type: Central
Utilities
- Sewer: County Sewer
- Water: County Water
Structural Information
- Construction: Site Built
- Exterior Const.: Brick Partial, Vinyl
- Upper: 1,248 Sq. Ft.
- Main/1st Level: 1,296 Sq. Ft.
- Year Built: 2005
Lot Features
- Street/Road Desc.: Concrete, Paved
- Rcmdd Zoning: AG9
- Fencing (Description): Fenced
Financial Considerations
- Association Fee: $750
- Assoc Fee Freq.: Annually
- Terms: Cash, Conventional, FHA, VA Loan
Disclosures and Reports
- Property ID: 07-093-719
- Lot Number: 9153-221
Listed by Real Broker, LLC
Get Pre-Approved Today
Schools
Schools serving 5803 Lindley Crescent Dr
School District:Union County Public Schools
| Name | Grades | Distance |
|---|---|---|
Shiloh Elementary School 5210 Rogers Road, Monroe, NC 28110 | 3-5 | 0.7 mi |
Sun Valley Elementary School 5200 Rogers Road, Monroe, NC 28110 | K-2 | 0.7 mi |
Sun Valley Middle School 1409 Wesley Chapel Road, Indian Trail, NC 28079 | 6-8 | 0.8 mi |
Sun Valley High School 5211 Old Charlotte Highway, Monroe, NC 28110 | 9-12 | 1.1 mi |
Disclaimer:
School attendance boundaries provided by ATTOM Data Solutions and are for reference only. Contact the school directly to verify enrollment eligibility.
Price & Sales History for 5803 Lindley Crescent Dr
Date
Details
Price
Change
Source
7/09/2026
Listed
$460,000
2.22%
MLS
7/07/2025
Sold
$450,000
—
Public Record
Disclaimer: Historical sales information is derived from public records provided by the county offices. Information is not guaranteed and should be independently verified.
Tax History
Tax History for 5803 Lindley Crescent Dr
Year
Property Taxes
Change
Tax Assessment
Change
2025
$2,013
11%
$433,300
50%
2024
$1,813
—
$288,800
—
2023
$1,806
—
$288,800
—
2021
$1,802
—
$288,800
—
2022
$1,806
—
$288,800
44%
2021
$1,802
18%
$200,100
—
2019
$1,533
—
$200,100
—
2018
$1,533
-5%
$200,100
—
2017
$1,621
2%
$200,100
—
2016
$1,592
-1%
$200,100
—
2015
$1,610
-8%
$200,100
-10%
2014
$1,754
15%
$222,120
—
2013
$1,520
—
$222,120
—
Disclaimer: Historical tax information is derived from public records provided by the county offices. Information is not guaranteed and should be independently verified.

Estimate the Cost
Estimate the Cost for 5803 Lindley Crescent Dr
5803 Lindley Crescent Drive, Indian Trail, NC 28079 (MLS# 4402158) is a Single Family property with 4 bedrooms, 2 full bathrooms and 1 partial bathroom. 5803 Lindley Crescent Drive is currently listed for $460,000 and was received on July 16, 2026. Want to learn more about 5803 Lindley Crescent Drive? Do you have questions about finding other Single Family real estate for sale in Indian Trail? You can browse all Indian Trail real estate or contact a Coldwell Banker agent to request more information.