








This is a carousel with tiles that activate property listing cards. Use the previous and next buttons to navigate.
1/48
$275,000 Just Listed
This is a carousel with tiles that activate property listing cards. Use the previous and next buttons to navigate.
1/48
Property Description
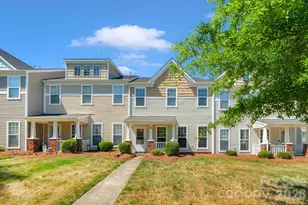
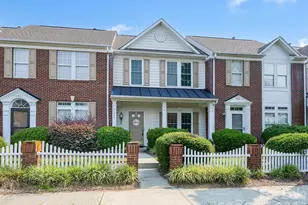
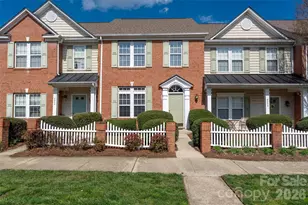
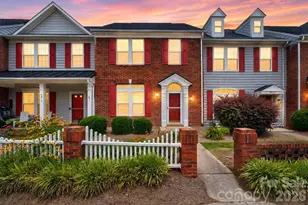
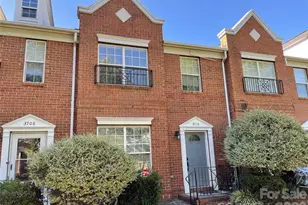
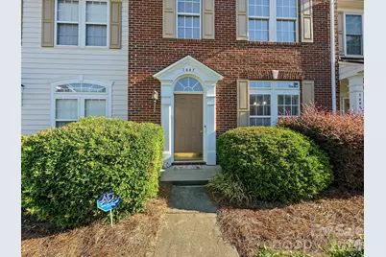
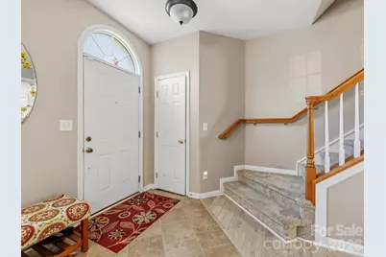
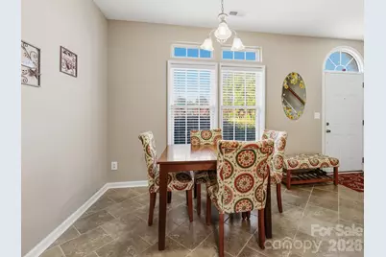
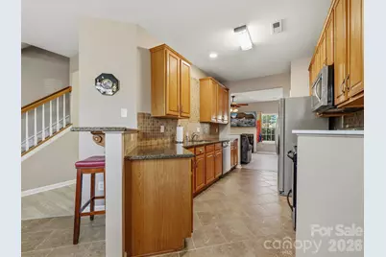
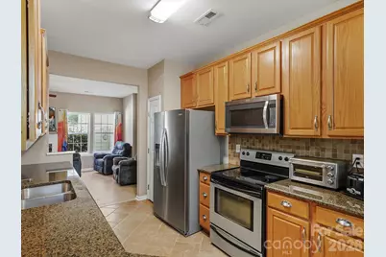
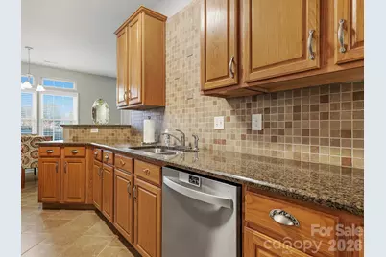
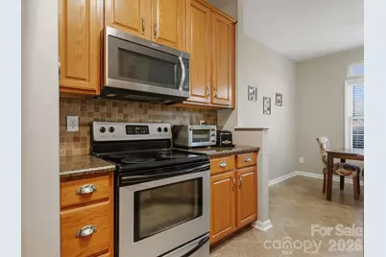
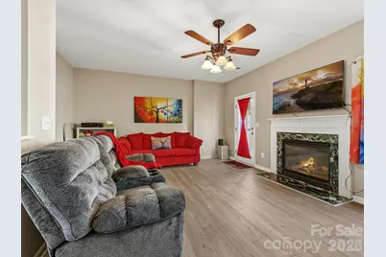
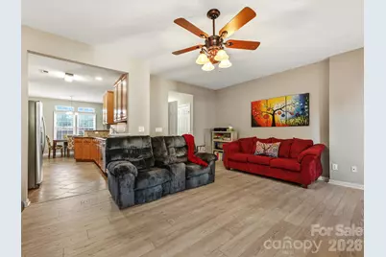
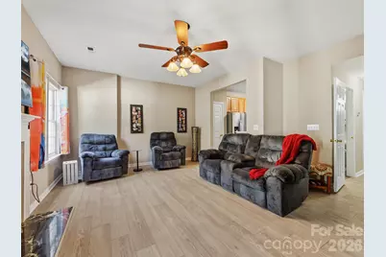
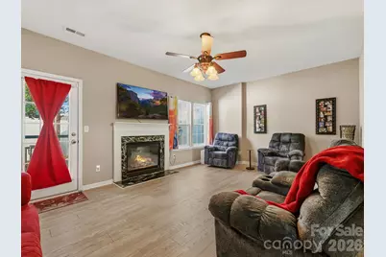
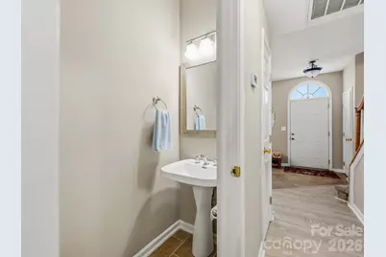
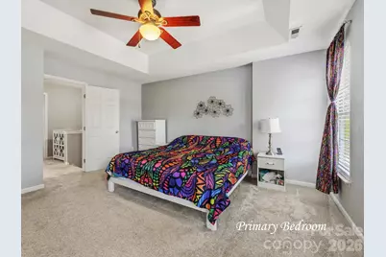
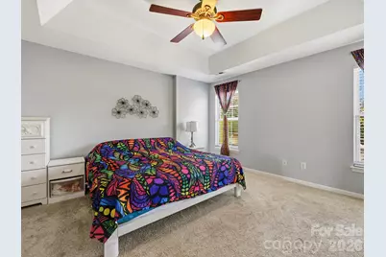
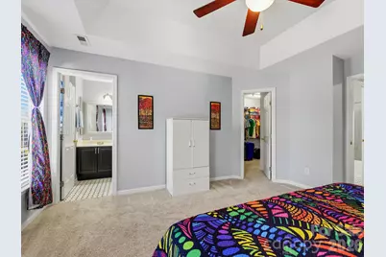
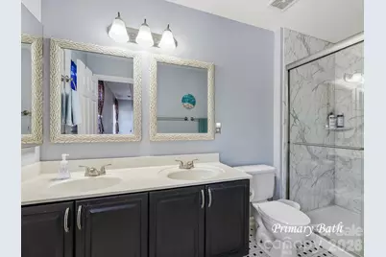
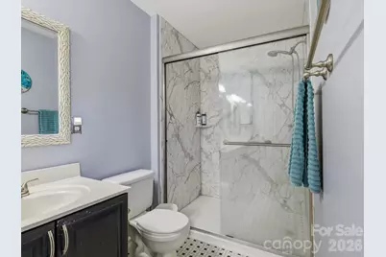
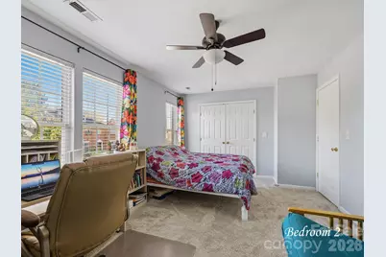
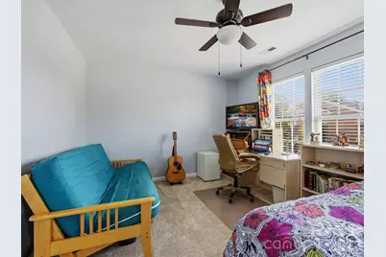
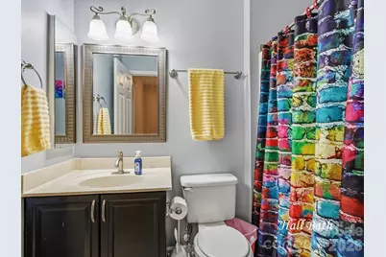
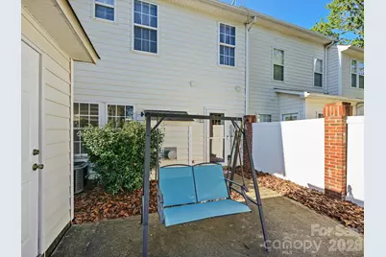
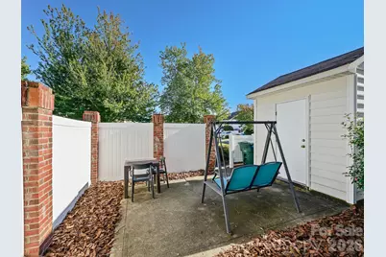
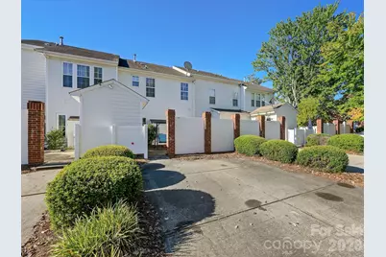
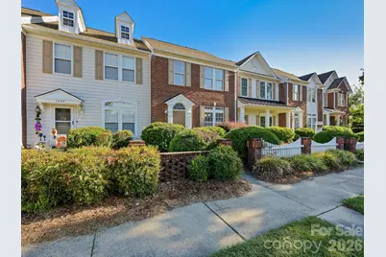
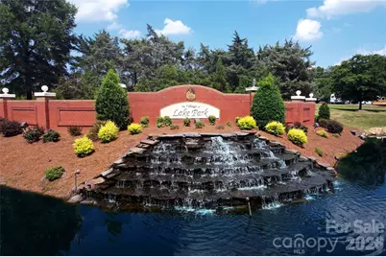
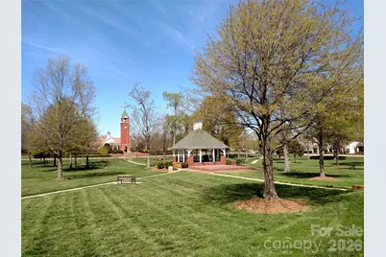
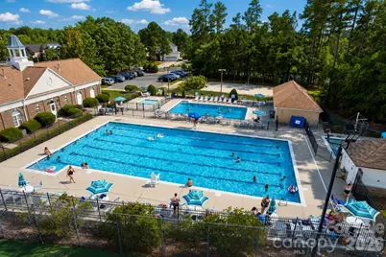
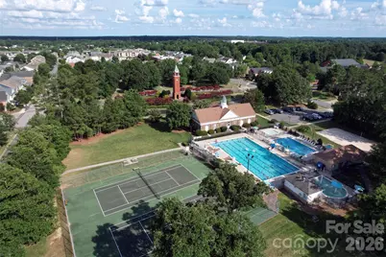
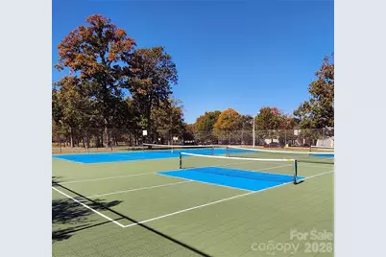
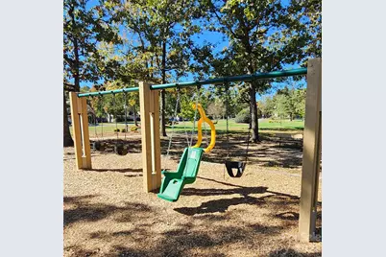
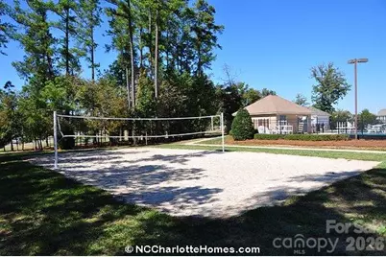
Enjoy comfortable townhome living in desirable Lake Park, with updates throughout. The main level features newer LVP flooring in the living room and hallway, large tile in the dining area and kitchen, and neutral paint. The living room includes a cozy gas-log fireplace, while the upgraded kitchen offers granite countertops, a tile backsplash, abundant cabinet space, and a breakfast bar. The powder room has a pedestal sink, tile floor and updated lighting and faucets. A spacious dining area sits just off the kitchen. The laundry closet is on the main level for convenience. Upstairs, carpet continues through the hallway and bedrooms. The primary suite features a deep tray ceiling with ceiling fan/light and a private bath with tile flooring, updated lighting, mirrors, faucets and a large step-in shower. The generously sized second bedroom has access to a full hall bath, which has a tile floor, updated lighting and mirror. Outside, the patio overlooks mulched garden beds ready for your personal touch. A two-car driveway is conveniently located just beyond the patio and yard. Residents of the charming Village of Lake Park enjoy incredible amenities including a community center with pools, tennis courts, pickleball, basketball, volleyball, playgrounds, and more. The Town Center offers restaurants, a veterinarian, pediatrician office, CPAs, financial services, massage services, and other local businesses. The Village is also known for its thirteen lakes and ponds, scenic walking paths, abundant wildlife, and beloved annual traditions including the Lake Park Kite Festival, community yard sales, holiday celebrations, Fall Festival, Movies in the Park, and Food Truck Fridays. Conveniently located near shopping, dining, and major highways - and zoned for award-winning Union County schools - this home offers both exceptional lifestyle and location. Don't miss your opportunity to call Lake Park home!
Full Property Details
Full Property Details for 7007 Creft Cir
General
- Price: $275,000
- HOA FEE: $314/month
- Status: Active
- Type: Townhouse
- Source: Charlotte_Regional_Realtor_Association
- MLS ID: 4433341
- Updated: Today (10/10/2026)
- Added to Site: Today
Interior
- Interior Features: Attic Stairs Pulldown, Breakfast Bar, Cable Prewire, Pantry, Walk-In Closet(s)
- Fireplace: Yes
- Fireplace(s): Gas Log, Living Room, Gas Log, Living Room
- Appliances: Exhaust Fan, Refrigerator with Ice Maker
- Flooring: Carpet, Laminate, Linoleum, Tile
Rooms
Bathrooms
- Total Bathrooms: 3
- Full Bathrooms: 2
- Half Bathrooms: 1
- Upper - Full Baths: 2
- Main - 1/2 Baths: 1
Bedrooms
- Total Bedrooms: 2
- Bedrooms Upper: 2
Other Rooms
- Laundry: Laundry Closet, Main Level
Additional Information
- Shared Amenities: Clubhouse, Outdoor Pool, Pickleball, Picnic Area, Playground, Pond, Recreation Area, Sidewalks, Street Lights, Tennis Court(s)
- Pool: Yes
Exterior
- Exterior Features: Lawn Maintenance, Storage
Parking
- Parking Features: Driveway, On Street
Location
- County: Union
- Subdivision: Lake Park
School Information
- Elementary School: Poplin
- Middle School: Porter Ridge
- High School: Porter Ridge
Community
- Assoc. Name: Real Manage
- Pets: Yes, Breed Restrictions, Cats OK, Dogs OK
Heating & Cooling
- Cooling Type: Central Air
- Heating Type: Floor Furnace, Forced Air, Natural Gas
Utilities
- Sewer: County Sewer
- Water: County Water
- Utility Description: Cable Available, Electricity Connected, Fiber Optics, Natural Gas, Underground Utilities
Structural Information
- Architectural Style: Transitional
- Construction Status: Completed
- Construction: Site Built
- Exterior Const.: Brick Partial, Vinyl
- Roof: Composition
- Entry Floor Number: 1
- Upper: 738 Sq. Ft.
- Main/1st Level: 739 Sq. Ft.
- Year Built: 1999
Manufactured Home
- Land Included: Yes
Lot Features
- Lot Dimensions: 20 x 91 x 19 x 91
- Street/Road Desc.: Concrete, Paved
- Lot Features: Level, Private
- Rcmdd Zoning: R045
- Fencing (Description): Back Yard, Fenced
Financial Considerations
- Association Fee: $314
- Assoc Fee Freq.: Monthly
- Terms: Cash, Conventional, FHA, VA Loan
Disclosures and Reports
- Restrictions: Architectural Review, No Representation
- Property ID: 07-064-113
- Lot Number: 9180-461
Listed by ProStead Realty
Get Pre-Approved Today
Schools
Schools serving 7007 Creft Cir
School District:Union County Public Schools
| Name | Grades | Distance |
|---|---|---|
Poplin Elementary School 5627 Poplin Road, Indian Trail, NC 28079 | K-5 | 1.7 mi |
Porter Ridge Middle School 2827 Ridge Road, Indian Trail, NC 28079 | 6-8 | 3.4 mi |
Porter Ridge High School 2839 Ridge Road, Indian Trail, NC 28079 | 9-12 | 3.3 mi |
Disclaimer:
School attendance boundaries provided by ATTOM Data Solutions and are for reference only. Contact the school directly to verify enrollment eligibility.
Price & Sales History for 7007 Creft Cir
Date
Details
Price
Change
Source
10/10/2026
Listed
$275,000
—
MLS
Disclaimer: Historical sales information is derived from public records provided by the county offices. Information is not guaranteed and should be independently verified.

Estimate the Cost
Estimate the Cost for 7007 Creft Cir
7007 Creft Circle, Indian Trail, NC 28079 (MLS# 4433341) is a Townhouse property with 2 bedrooms, 2 full bathrooms and 1 partial bathroom. 7007 Creft Circle is currently listed for $275,000 and was received on October 10, 2026. Want to learn more about 7007 Creft Circle? Do you have questions about finding other Townhouse real estate for sale in Indian Trail? You can browse all Indian Trail real estate or contact a Coldwell Banker agent to request more information.