This is a carousel with tiles that activate property listing cards. Use the previous and next buttons to navigate.
1/1
$1,500,000
This is a carousel with tiles that activate property listing cards. Use the previous and next buttons to navigate.
1/1
Property Description
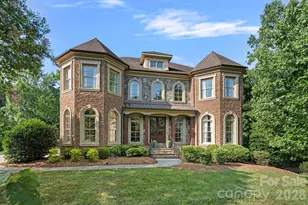
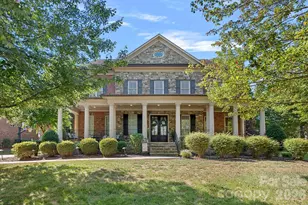
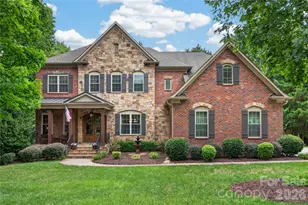
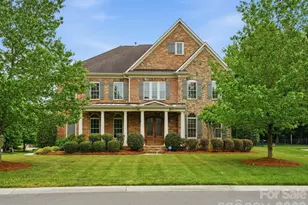
Located on a quiet cul-de-sac in the desirable Enclave section of Brookhaven, this beautifully appointed full-brick home sits on one of the community's most private lots, surrounded by mature trees and bordering HOA-owned land. Inside, a striking two-story foyer with elegant curved staircase creates an inviting first impression. At the heart of the home is the timeless renovated kitchen, thoughtfully designed for everyday living and entertaining. It features custom stacked shaker cabinetry, an oversized gas range, additional wall oven with microwave, tasteful lighting, and a large center island with prep sink, beverage refrigerator, and abundant workspace. The kitchen flows seamlessly into the family room where an eye-catching stone fireplace flanked by built-in bookcases create a warm gathering space. Tucked off the family room is a guest suite with a beautifully renovated en-suite bath. Upstairs, the spacious primary suite offers a luxurious retreat with a recently remodeled spa-inspired bath featuring a large walk-in shower and dual vanities. An adjoining flex room provides endless possibilities as a private home office, fitness room, nursery, or expanded closet. Three additional bedrooms, two full baths, and a raised bonus room complete the second level. The walk-out finished basement expands this home's exceptional living space with plenty of room for entertaining, recreation, and relaxing. This level also includes a private bedroom with a renovated full bath, an additional half bath, and a substantial unfinished storage area that stays naturally cool year-round. In addition, this home features a spacious three-car garage with durable epoxy flooring. Outdoor living is equally inviting with a private tree-lined yard that you can enjoy from your screened-in porch, expansive deck, or fire pit patio that is accented by a tranquil water feature. Enjoy Brookhaven's expansive resort-style amenities or take advantage of the generous yard with plenty of room to add your own pool.
Full Property Details
Full Property Details for 7013 Camrose Crossing Ln
General
- Sold For: $1,500,000
- HOA FEE: $147/month
- HOA FEE FREQ.: Quarterly
- Status: Closed
- Type: Single Family
- Source: Charlotte_Regional_Realtor_Association
- MLS ID: 4398858
- Added to Site: 44 day(s) ago
Interior
- Fireplace: Yes
- Fireplace(s): Family Room, Gas, Family Room, Gas
- Appliances: Bar Fridge, Dishwasher, Disposal, Exhaust Hood, Gas Range, Ice Maker, Microwave, Refrigerator with Ice Maker, Wall Oven, Washer/Dryer
- Flooring: Carpet, Tile, Wood
Rooms
Bathrooms
- Total Bathrooms: 7
- Full Bathrooms: 5
- Half Bathrooms: 2
- Upper - Full Baths: 3
- Main - Full Baths: 1
- Main - 1/2 Baths: 1
- Basement Baths: 1
Bedrooms
- Total Bedrooms: 6
- Bedrooms-B: 1
- Bedrooms Upper: 4
- Bedrooms Main & Up: 1
Other Rooms
- Laundry: Laundry Room, Upper Level
Additional Information
- Shared Amenities: Clubhouse, Fitness Center, Game Court, Outdoor Pool, Picnic Area, Playground, Recreation Area, Sidewalks, Street Lights, Tennis Court(s), Walking Trails
- Pool: Yes
Exterior
- Exterior Features: Fire Pit, In-Ground Irrigation
Parking
- Garage: Yes
- Garage Description: 730 Sq. Ft.
- Garage Spaces: 3
- Parking Features: Driveway, Attached Garage, Garage Door Opener
Location
- County: Union
- Subdivision: Brookhaven
School Information
- Elementary School: Antioch
- Middle School: Weddington
- High School: Weddington
Community
- Assoc. Name: Cusick
Heating & Cooling
- Cooling Type: Central Air, Zoned
- Heating Type: Forced Air, Natural Gas, Zoned
Utilities
- Sewer: County Sewer
- Water: County Water
Structural Information
- Architectural Style: European
- Builder: John Wieland
- Construction: Site Built
- Exterior Const.: Brick Full, Stone Veneer
- Basement: Yes
- Basement Desc.: Daylight, Exterior Entry, Interior Entry, Storage Space
- Roof: Architectural Shingle
- Upper: 2,503 Sq. Ft.
- Main/1st Level: 2,121 Sq. Ft.
- Year Built: 2006
Lot Features
- Street/Road Desc.: Concrete, Paved
- Lot Features: Cul-De-Sac, Private, Wooded
- Fencing (Description): Back Yard
Financial Considerations
- Association Fee: $440
- Assoc Fee Freq.: Quarterly
- Terms: Cash, Conventional
Disclosures and Reports
- Restrictions: Architectural Review, Subdivision
- Property ID: 07-150-259
- Lot Number: 8226-472
Listed by NorthGroup Real Estate LLC
Sold by Puma & Associates Realty, Inc.

Get Pre-Approved Today
Schools
Schools serving 7013 Camrose Crossing Ln
School District:Union County Public Schools
| Name | Grades | Distance |
|---|---|---|
Antioch Elementary 3101 Antioch Church Road, Matthews, NC 28104 | K-5 | 0.3 mi |
Weddington Middle School 5903 Deal Road, Matthews, NC 28104 | 6-8 | 3.6 mi |
Weddington High School 4901 Weddington Road, Matthews, NC 28104 | 9-12 | 3.7 mi |
Disclaimer:
School attendance boundaries provided by ATTOM Data Solutions and are for reference only. Contact the school directly to verify enrollment eligibility.
Price & Sales History for 7013 Camrose Crossing Ln
Date
Details
Price
Change
Source
8/17/2026
Sold
$1,500,000
0.33%
MLS
7/09/2026
Listed
$1,495,000
—
MLS
Disclaimer: Historical sales information is derived from public records provided by the county offices. Information is not guaranteed and should be independently verified.
7013 Camrose Crossing Lane, Indian Trail, NC 28104 (MLS# 4398858) is a Single Family property that was sold at $1,500,000 on August 17, 2026. Want to learn more about 7013 Camrose Crossing Lane? Do you have questions about finding other Single Family real estate for sale in Indian Trail? You can browse all Indian Trail real estate or contact a Coldwell Banker agent to request more information.