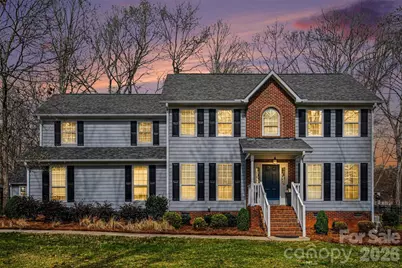
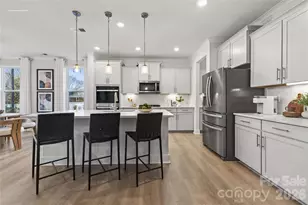
This is a carousel with tiles that activate property listing cards. Use the previous and next buttons to navigate.
1/1
$535,000
This is a carousel with tiles that activate property listing cards. Use the previous and next buttons to navigate.
1/1
Property Description
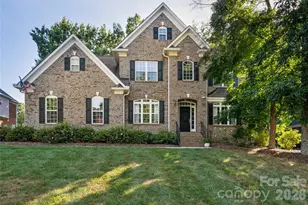
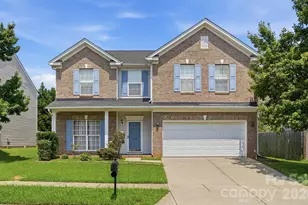
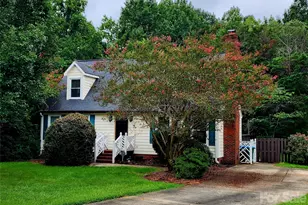
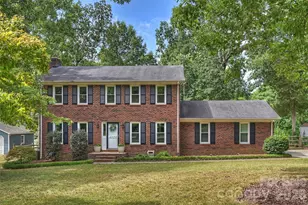
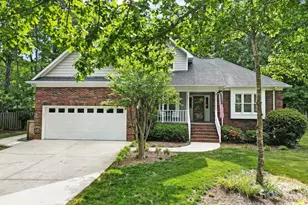
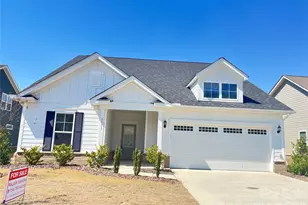
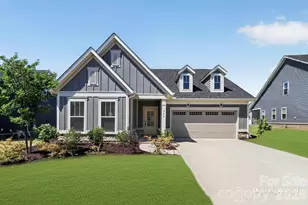
Welcome Home! Where exceptional outdoor living meets move-in-ready comfort on one of Country Woods subdivision's finest lots. Set on a rare 0.68-acre fenced lot, this beautifully maintained 4-bedroom, 2.5-bath home delivers the space and upgrades today's buyers are searching for. The updated kitchen sets the tone inside, but the real showstopper is the stunning 3-seasons sunroom with a large stone gas fireplace. It's a year-round retreat that walks out onto a large stone patio complete with an outdoor kitchen and custom stone fire pit overlooking a gorgeous, private backyard. The bedrooms are all privately tucked away upstairs away from all the entertaining you are bound to have downstairs and out back with friends and family. And as if that wasn't enough, the massive 332 sqft detached shed out back isn't just storage..it's possibility. Possibility for a workshop, studio, hobby space, man cave, she-shed.. you name it! Minutes from Stevens Mill restaurants, shopping and Emerald Lake Golf Club right around the corner. Homes this well-cared-for, on a lot this size and features to wow all your guests, don't last in Indian Trail. Come check it out for yourself!
Full Property Details
Full Property Details for 8007 Juniper Ct
General
- Sold For: $535,000
- Status: Closed
- Type: Single Family
- Source: Charlotte_Regional_Realtor_Association
- MLS ID: 4356447
- Added to Site: 137 day(s) ago
Interior
- Fireplace: Yes
- Fireplace(s): Family Room, Gas Log, Porch, Family Room, Gas Log, Porch
- Appliances: Dishwasher, Gas Cooktop, Gas Oven
- Flooring: Tile, Wood
Rooms
Bathrooms
- Total Bathrooms: 3
- Full Bathrooms: 2
- Half Bathrooms: 1
- Upper - Full Baths: 2
- Main - 1/2 Baths: 1
Bedrooms
- Total Bedrooms: 4
- Bedrooms Upper: 4
Other Rooms
- Laundry: Laundry Closet, Upper Level
Exterior
- Exterior Features: Fire Pit, Storage
Parking
- Garage: Yes
- Garage Spaces: 2
- Parking Features: Attached Garage
Location
- County: Union
- Subdivision: Country Woods
Heating & Cooling
- Cooling Type: Central Air
- Heating Type: Hot Water, Natural Gas
Utilities
- Sewer: Public Sewer
- Water: City
Structural Information
- Construction: Site Built
- Exterior Const.: Brick Partial, Vinyl
- Roof: Architectural Shingle
- Upper: 1,393 Sq. Ft.
- Main/1st Level: 954 Sq. Ft.
- Year Built: 1993
Lot Features
- Street/Road Desc.: Concrete
- Rcmdd Zoning: AQ8
- Fencing (Description): Back Yard
Financial Considerations
- Terms: Cash, Conventional, FHA, VA Loan
Disclosures and Reports
- Property ID: 07-033-160
- Lot Number: 652-568
Listed by EXP Realty LLC Ballantyne
Sold by EXP Realty LLC Ballantyne

Get Pre-Approved Today
Schools
Schools serving 8007 Juniper Ct
School District:Union County Public Schools
| Name | Grades | Distance |
|---|---|---|
Stallings Elementary School 3501 Stallings Road, Stallings, NC 28104 | K-5 | 3.2 mi |
Porter Ridge Middle School 2827 Ridge Road, Indian Trail, NC 28079 | 6-8 | 3.9 mi |
Porter Ridge High School 2839 Ridge Road, Indian Trail, NC 28079 | 9-12 | 3.7 mi |
Disclaimer:
School attendance boundaries provided by ATTOM Data Solutions and are for reference only. Contact the school directly to verify enrollment eligibility.
Price & Sales History for 8007 Juniper Ct
Date
Details
Price
Change
Source
5/19/2026
Sold
$535,000
-0.09%
MLS
3/12/2026
Listed
$535,500
—
MLS
Disclaimer: Historical sales information is derived from public records provided by the county offices. Information is not guaranteed and should be independently verified.
8007 Juniper Court, Indian Trail, NC 28079 (MLS# 4356447) is a Single Family property that was sold at $535,000 on May 19, 2026. Want to learn more about 8007 Juniper Court? Do you have questions about finding other Single Family real estate for sale in Indian Trail? You can browse all Indian Trail real estate or contact a Coldwell Banker agent to request more information.