This is a carousel with tiles that activate property listing cards. Use the previous and next buttons to navigate.
1/1
$498,650
This is a carousel with tiles that activate property listing cards. Use the previous and next buttons to navigate.
1/1
Property Description
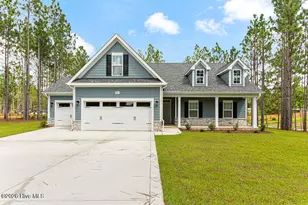
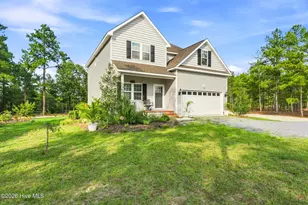
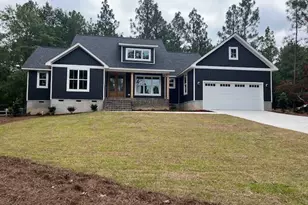
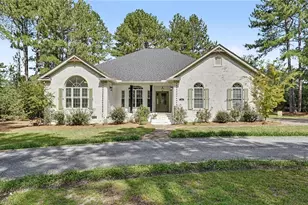
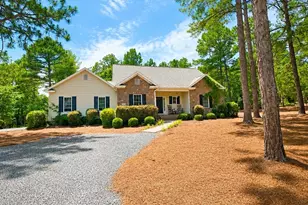
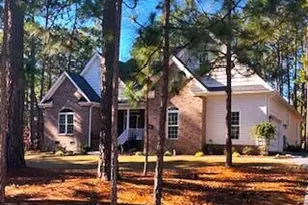
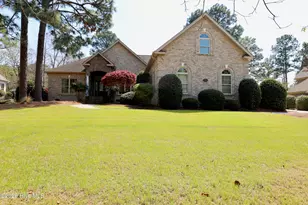
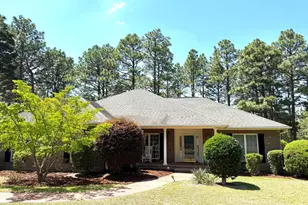
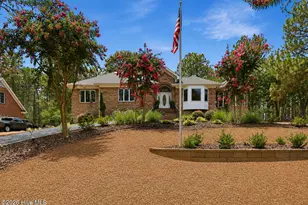
Welcome to the brand-new Cade plan by Wolfe Development, where thoughtful design meets peaceful country living. Nestled on just under 2 private acres, this stunning 4-bedroom, 3.5-bath home offers the perfect blend of modern finishes, functional spaces, and room to breathe. Designed for everyday living, the open-concept floor plan features a spacious family room with a fireplace that flows seamlessly into the beautifully appointed kitchen. Complete with a large center island, abundant cabinetry, quartz countertops, tile backsplash, and a generous walk-in pantry, this kitchen was made for both entertaining and daily life. Just off the entryway, a dedicated pocket office provides the perfect spot to work from home, tackle homework, or stay organized. The first-floor owner's suite offers a private retreat, while three additional bedrooms and two full bathrooms upstairs provide plenty of room for family and guests. Throughout the home, you'll find custom built-in closet systems and thoughtfully designed shelving--no builder-grade wire shelving here--along with quality craftsmanship and designer finishes that set this home apart. Step outside to the covered back porch overlooking wooded privacy, creating the perfect backdrop for morning coffee, evening gatherings, or simply enjoying the peaceful surroundings. If you're looking for the charm of country living with the quality craftsmanship and thoughtful attention to detail Wolfe Development is known for, 125 Dupree Drive is ready to welcome you home.
Full Property Details
Full Property Details for 125 Dupree Drive
General
- Sold For: $498,650
- Status: Closed
- Type: Single Family
- Source: 2253
- MLS ID: 100587815
- Added to Site: 94 day(s) ago
Interior
- Number of Rooms: 5
- Interior Features: Master Downstairs, Walk-in Closet(s), Kitchen Island, Pantry, Walk-in Shower, Built-in Features, Walk-In Closet(s)
- Fireplace: Yes
- Number of Fireplaces: 1
- Appliances: Built-In Microwave, Dishwasher, Electric Range
- Flooring: LVT/LVP, Carpet, Tile
Rooms
Bathrooms
- Total Bathrooms: 4
- Full Bathrooms: 3
- Half Bathrooms: 1
Bedrooms
- Total Bedrooms: 4
- Primary Bedroom: Primary Living Area
Other Rooms
- Laundry: Dryer Hookup, Washer Hookup, Laundry Room
Exterior
- Porch/Patio/Deck: Covered, Patio, Porch
Parking
- Garage: Yes
- Attached garage: Yes
- Garage Spaces: 2
- Parking Features: Garage Faces Side, Attached, Garage Door Opener, Garage
Location
- County: Moore
- Subdivision: Not In Subdivision
- Driving Directions: From NC-211 N, turn left onto NC-73 W, sharp right onto Hotel St., slight left onto Mill Rd., turn right onto Currie Mill Rd., Turn right onto Dupree Drive.
School Information
- High School District: Moore County Schools
- Elementary School: West Pine Elementary
- Middle School: West Pine Middle
- High School: Pinecrest High
Heating & Cooling
- Air Conditioning: Yes
- Cooling Type: Central Air
- Heating Type: Electric, Heat Pump
Utilities
- Sewer: Septic Permit On File, Septic Tank
- Water: Public
- Utility Description: Water Connected
Structural Information
- Structure Type: Wood Frame, Stick Built
- Construction: Fiber Cement, Wood Frame
- Basement Desc.: None
- Roof: Architectural Shingle
- Entry Floor Number: 1
- Square Feet: 2,400
- Year Built: 2026
- Property Condition: New Construction, Under Construction
Lot Features
- Lot Size (Acres): 1.89
- Lot Size (Sq. Ft.): 82,328
- Lot Dimensions: 206.02 x 436.26 x 200 x 386.45
- Frontage: Private Road
- Zoning: RA
- Fencing (Description): None
Financial Considerations
- For Sale: Yes
- Price Per Sq. Ft.: $205
- Terms: Cash, Conventional, FHA, USDA Loan, VA Loan
Disclosures and Reports
- Special Conditions: Standard
- Legal Description: DUPREE LOT 2
- Property ID: 22692
Listed by Everything Pines Partners LLC, Wendy Ehlers
Sold by Keller Williams Pinehurst, Susan Sellers

Get Pre-Approved Today
Schools
Schools serving 125 Dupree Drive
School District:Moore County Schools
| Name | Grades | Distance |
|---|---|---|
West Pine Elementary School 272 Archie Road, West End, NC 27376 | K-5 | 5.9 mi |
West Pine Middle School 144 Archie Road, West End, NC 27376 | 6-8 | 5.8 mi |
Pinecrest High School 250 Voit Gilmore Lane, Southern Pines, NC 28387 | 9-12 | 11.8 mi |
Disclaimer:
School attendance boundaries provided by ATTOM Data Solutions and are for reference only. Contact the school directly to verify enrollment eligibility.
Price & Sales History for 125 Dupree Drive
Date
Details
Price
Change
Source
9/22/2026
Sold
$498,650
1.35%
MLS
7/10/2026
Listed
$492,000
—
MLS
Disclaimer: Historical sales information is derived from public records provided by the county offices. Information is not guaranteed and should be independently verified.
125 Dupree Drive, Jackson Springs, NC 27281 (MLS# 100587815) is a Single Family property that was sold at $498,650 on September 22, 2026. Want to learn more about 125 Dupree Drive? Do you have questions about finding other Single Family real estate for sale in Jackson Springs? You can browse all Jackson Springs real estate or contact a Coldwell Banker agent to request more information.