No photo available
$325,000
Property Description
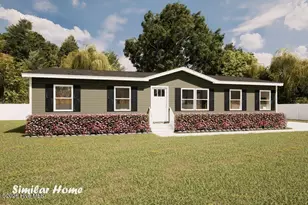
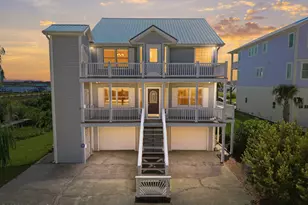
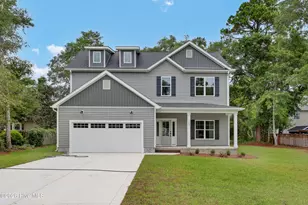
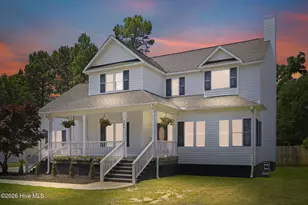
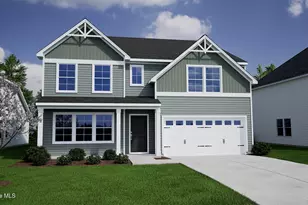
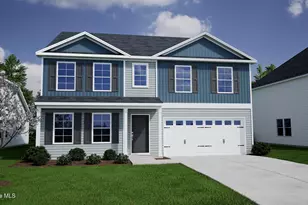
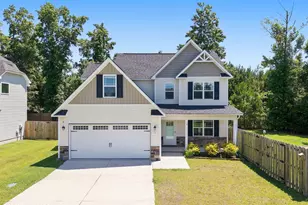
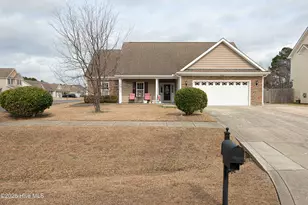
Welcome to your new home, where curb appeal and thoughtful upgrades come together beautifully. From the moment you arrive, you'll notice the custom landscaping and multiple palm trees that give this home a coastal feel. Step inside to stylish, low maintenance living with LVP flooring throughout-no carpet anywhere! The foyer opens to an inviting dining area and flows seamlessly into the bright, open living room, centered around an electric fireplace and filled with natural light. The kitchen is designed for both everyday living and entertaining, featuring granite countertops, backsplash, a large island, pantry, stainless steel appliances and ample cabinetry. The primary suite offers tray ceilings and a spacious ensuite bath with a soaking tub, double vanity and walk-in closet. The bonus room has been thoughtfully converted into an extended primary closet, creating exceptional storage and organization. Outdoor living is where this home truly stands out. The extended paver patio leads to a cozy fire pit, surrounded by a pergola with swings, making it the perfect space for relaxing and hosting friends. Additional upgrades include a large shed with porch and a space for firewood and black gutters. Located just minutes from shopping, dining, entertainment and Camp Lejeune, this home offers comfort, style and a backyard meant for making memories.
Full Property Details
Full Property Details for 105 Barnhouse Rd
General
- Sold For: $325,000
- HOA FEE: $17/month
- HOA FEE FREQ.: Annually
- Taxes: $1,472 (2025)
- Status: Closed
- Type: Patio Home
- Source: 2253
- MLS ID: 100556419
- Added to Site: 96 day(s) ago
Interior
- Number of Rooms: 7
- Interior Features: Walk-in Closet(s), Tray Ceiling(s), Entrance Foyer, Kitchen Island, Ceiling Fan(s), Pantry, Walk-in Shower, Blinds/Shades, Walk-In Closet(s)
- Appliances: Electric Cooktop, Built-In Microwave, Water Softener, Refrigerator, Dishwasher, Electric Range
- Furnishings: Unfurnished
- Flooring: LVT/LVP
Rooms
Bathrooms
- Total Bathrooms: 3
- Full Bathrooms: 2
- Half Bathrooms: 1
Bedrooms
- Total Bedrooms: 3
- Primary Bedroom: Non Primary Living Area
Other Rooms
- Laundry: Dryer Hookup, Washer Hookup, Laundry Room
Additional Information
- Shared Amenities: Maintenance Common Areas, Maintenance Grounds, Maintenance Roads
- Security/Safety: Security System
Exterior
- Exterior Features: Cluster Mailboxes, Storm Doors
- Porch/Patio/Deck: Front Porch
Parking
- Garage: Yes
- Attached garage: Yes
- Garage Spaces: 2
- Parking Features: Concrete, Garage Door Opener, Off Street, On Site, Garage6
Location
- County: Onslow
- Subdivision: Waters Farm
- Driving Directions: Take Piney Green Road towards Old 30 Road. Turn on Old 30 Road and go past Waters Road. Community will be on your right, turn right onto Barnhouse Road.
School Information
- High School District: Onslow
- Elementary School: Morton
- Middle School: Hunters Creek
- High School: White Oak
Community
- Association: Yes
- Assoc. Name: Waters Farm HOA
Heating & Cooling
- Air Conditioning: Yes
- Cooling Type: Central Air, Ceiling Fan(s)2, Heat Pump
- Heating Type: Heat Pump, Electric, Forced Air
Utilities
- Sewer: Septic Permit On File, Septic Tank
- Water: Public
- Utility Description: Water Connected
Structural Information
- Architectural Style: Patio
- Structure Type: Wood Frame, Stick Built
- Construction: Vinyl Siding, Wood Frame
- Basement Desc.: None
- Roof: Architectural Shingle
- Doors: Storm Door(s)
- Square Feet: 1,647
- Year Built: 2019
Additional Structures
- Other Structures: Pergola, Shed(s)
Lot Features
- Lot Size (Acres): 0.51
- Lot Size (Sq. Ft.): 22,216
- Lot Dimensions: irregular
- Frontage: City Street, State Road, Paved, Paved
- Zoning: RA
- Fencing (Description): Privacy, Back Yard, Wood
Financial Considerations
- For Sale: Yes
- Price Per Sq. Ft.: $200.36
- Association Fee: $200
- Assoc Fee Freq.: Annually
- Assessment Amount: $224,872
- Tax Amount: $1,472.91
- Tax Year: 2025
- Terms: Cash, Conventional, FHA, VA Loan
Disclosures and Reports
- Special Conditions: Standard
- Legal Description: L35 WATERS FARM
- Property ID: 1114n-35
- Lot Number: 35
Listed by Coldwell Banker Sea Coast Advantage-Hampstead, Diane M Castro-Perez
Sold by Coldwell Banker Sea Coast Advantage, Wildflower Realty Group, LLC
Get Pre-Approved Today
Schools
Schools serving 105 Barnhouse Rd
School District:Onslow County Schools
| Name | Grades | Distance |
|---|---|---|
Morton Elementary 485 Old 30 Road, Jacksonville, NC 28546 | PK-5 | 0.7 mi |
Hunters Creek Middle 4040 Hunters Trail, Jacksonville, NC 28546 | 6-8 | 2 mi |
White Oak High 1001 Piney Green Road, Jacksonville, NC 28546 | 9-12 | 1.7 mi |
Disclaimer:
School attendance boundaries provided by ATTOM Data Solutions and are for reference only. Contact the school directly to verify enrollment eligibility.
Price & Sales History for 105 Barnhouse Rd
Date
Details
Price
Change
Source
4/08/2026
Sold
$325,000
—
MLS
Disclaimer: Historical sales information is derived from public records provided by the county offices. Information is not guaranteed and should be independently verified.

105 Barnhouse Road, Jacksonville, NC 28546 (MLS# 100556419) is a Patio Home property that was sold at $325,000 on April 08, 2026. Want to learn more about 105 Barnhouse Road? Do you have questions about finding other Patio Home real estate for sale in Jacksonville? You can browse all Jacksonville real estate or contact a Coldwell Banker agent to request more information.