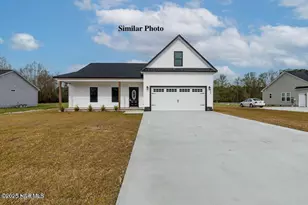
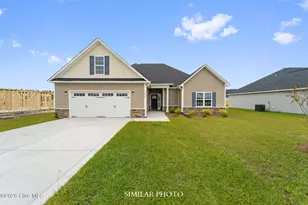
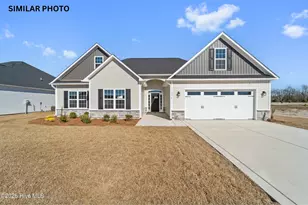
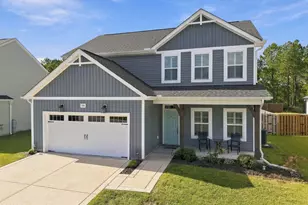
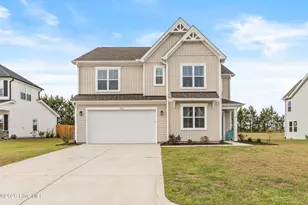
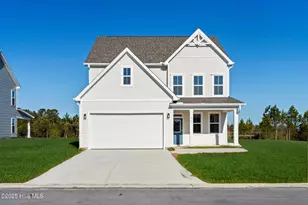
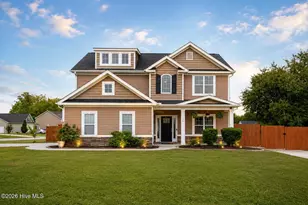
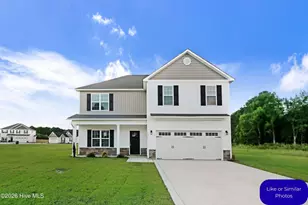
This is a carousel with tiles that activate property listing cards. Use the previous and next buttons to navigate.
1/1
$379,900
This is a carousel with tiles that activate property listing cards. Use the previous and next buttons to navigate.
1/1
Property Description
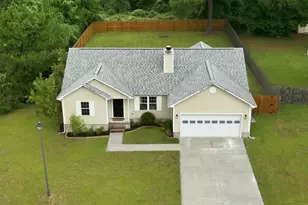
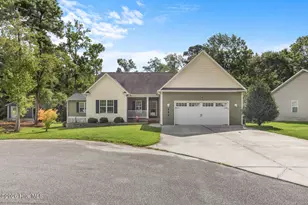
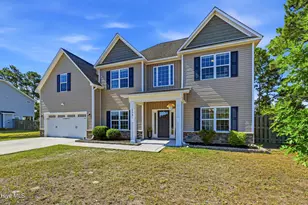
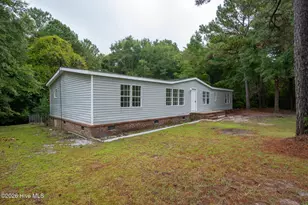
***NOW OFFERING $10,000 USE AS YOU CHOOSE!*** Back on market at no fault of the seller! New construction with over 2,000 sq ft of comfortable, modern living! This 3-bed, 2-bath home features an open layout with a cozy fireplace, LVP flooring, and a kitchen equipped with granite countertops, a large island, and a pantry. The primary suite is privately tucked away, with two additional bedrooms on the opposite side of the home. A bonus room offers flexible space for an office, play area, or hobby room. Enjoy the thoughtful layout designed for everyday convenience. Move-in ready and beautifully finished!
Full Property Details
Full Property Details for 1057 Wells Rd
General
- Sold For: $379,900
- Taxes: (2026)
- Status: Closed
- Type: Single Family
- Source: 2253
- MLS ID: 100535636
- Added to Site: 53 day(s) ago
Interior
- Number of Rooms: 6
- Interior Features: Master Downstairs, Walk-in Closet(s), Tray Ceiling(s), Ceiling Fan(s), Pantry, Walk-In Closet(s)
- Fireplace: Yes
- Number of Fireplaces: 1
Rooms
Bathrooms
- Total Bathrooms: 2
- Full Bathrooms: 2
Bedrooms
- Total Bedrooms: 3
- Primary Bedroom: Primary Living Area
Exterior
- Porch/Patio/Deck: Covered, Porch
Parking
- Garage: Yes
- Attached garage: Yes
- Garage Spaces: 2
- Parking Features: Concrete
Location
- County: Onslow
- Subdivision: Not In Subdivision
- Driving Directions: From Jacksonville, head towards Richlands on 258. in 3.2 miles turn right on Wells Rd house will be on the right.
School Information
- High School District: Onslow
- Elementary School: Clear View Elementary
- Middle School: Southwest
- High School: Southwest
Heating & Cooling
- Air Conditioning: Yes
- Cooling Type: Central Air
- Heating Type: Electric, Heat Pump
Utilities
- Utility Description: Water Available
Structural Information
- Structure Type: Wood Frame, Stick Built
- Construction: Vinyl Siding, Wood Frame
- Roof: Architectural Shingle
- Entry Floor Number: 1
- Stories/Levels: 1
- Square Feet: 2,016
- Year Built: 2025
- Property Condition: Under Construction
Lot Features
- Lot Size (Acres): 0.89
- Lot Size (Sq. Ft.): 38,768
- Lot Dimensions: Irregular
- Frontage: Maintained, City Street, State Road, Paved, Paved
- Zoning: R
- Fencing (Description): None
Financial Considerations
- For Sale: Yes
- Price Per Sq. Ft.: $193.4
- Assessment Amount: $28,840
- Tax Year: 2026
- Terms: Cash, Conventional, FHA, USDA Loan, VA Loan
Disclosures and Reports
- Special Conditions: Standard
- Legal Description: L4 JACOBY MINOR SUBDIVISION
- Property ID: 176936
Listed by Harrison Dorn Realty, Janice W Harrison
Sold by REAL Broker LLC, Jasmin Campbell and REAL Broker LLC, Kimberly Le Estrada

Get Pre-Approved Today
Schools
Schools serving 1057 Wells Rd
School District:Onslow County Schools
| Name | Grades | Distance |
|---|---|---|
Southwest Middle 3000 Furia Drive, Jacksonville, NC 28540 | 6-8 | 4 mi |
Southwest High 1420 Burgaw Highway, Jacksonville, NC 28540 | 9-12 | 3.4 mi |
Disclaimer:
School attendance boundaries provided by ATTOM Data Solutions and are for reference only. Contact the school directly to verify enrollment eligibility.
Price & Sales History for 1057 Wells Rd
Date
Details
Price
Change
Source
8/06/2026
Sold
$379,900
-2.56%
MLS
6/30/2026
Price Increased
$389,900
2.63%
MLS
10/10/2025
Listed
$379,900
—
MLS
Disclaimer: Historical sales information is derived from public records provided by the county offices. Information is not guaranteed and should be independently verified.
1057 Wells Road, Jacksonville, NC 28540 (MLS# 100535636) is a Single Family property that was sold at $379,900 on August 06, 2026. Want to learn more about 1057 Wells Road? Do you have questions about finding other Single Family real estate for sale in Jacksonville? You can browse all Jacksonville real estate or contact a Coldwell Banker agent to request more information.