This is a carousel with tiles that activate property listing cards. Use the previous and next buttons to navigate.
1/1
$340,000
This is a carousel with tiles that activate property listing cards. Use the previous and next buttons to navigate.
1/1
Property Description
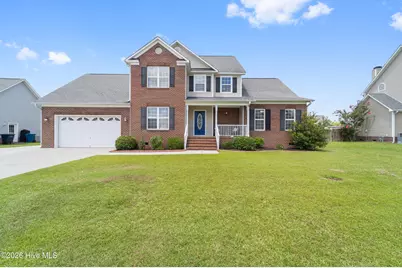
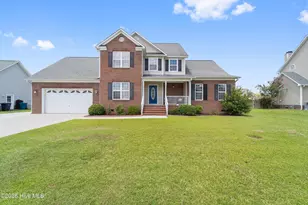
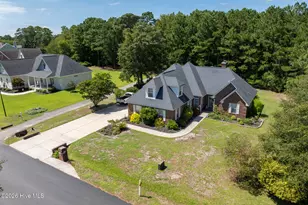
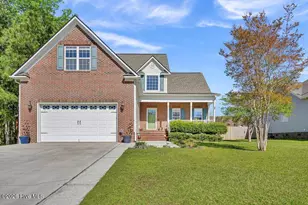
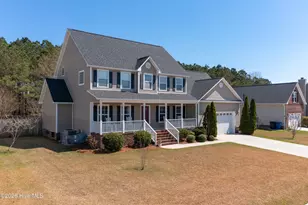
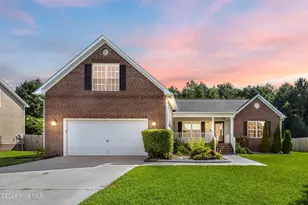
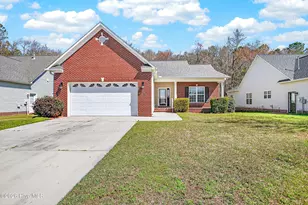
Welcome to 115 Glenburney Drive, a stunning red brick home nestled in the heart of Jacksonville, NC. This elegant property offers the perfect blend of comfort and style, boasting four spacious bedrooms, 2.5 bathrooms, and an expansive 2,475 square feet of living space. As you approach the home, you'll be immediately charmed by its classic red brick facade, exuding timeless appeal and inviting warmth. Step inside to discover a thoughtfully designed floor plan that caters to both entertaining and everyday living. The interior is bathed in natural light, enhancing the welcoming atmosphere and highlighting the home's beautiful features. One of the standout features of this home is the downstairs primary suite, a true retreat for relaxation and privacy. This generously sized bedroom includes a large walk-in closet, providing ample storage space for your wardrobe and personal items. The en-suite bathroom is equally impressive, featuring a separate tub and shower, a double vanity, and modern fixtures, creating a spa-like experience right at home. The main living areas are designed for both comfort and functionality. The living room offers a cozy space for family gatherings, complete with a fireplace that adds a touch of warmth and elegance. The adjacent dining area is perfect for hosting dinner parties or enjoying casual meals with loved ones. The kitchen is a chef's dream, equipped with modern appliances, ample cabinetry, and plenty of counter space for meal preparation. Upstairs, you'll find three additional spacious bedrooms, each with ample closet space, as well as a well-appointed full bathroom. These rooms are perfect for children, guests, or even a home office, offering flexibility to suit your needs. Schedule your showing today!
Full Property Details
Full Property Details for 115 Glenburney Dr
General
- Sold For: $340,000
- HOA FEE: $24/month
- HOA FEE FREQ.: Annually
- Taxes: $3,812 (2025)
- Status: Closed
- Type: Single Family
- Source: 2253
- MLS ID: 100579968
- Added to Site: 128 day(s) ago
Interior
- Number of Rooms: 5
- Interior Features: Master Downstairs, Walk-in Closet(s), Ceiling Fan(s), Walk-in Shower, Blinds/Shades, Walk-In Closet(s)
- Fireplace: Yes
- Number of Fireplaces: 1
- Appliances: Built-In Microwave, Refrigerator, Range, Dishwasher
- Furnishings: Unfurnished
Rooms
Bathrooms
- Total Bathrooms: 3
- Full Bathrooms: 2
- Half Bathrooms: 1
Bedrooms
- Total Bedrooms: 4
- Primary Bedroom: Primary Living Area
Additional Information
- Shared Amenities: Maintenance Common Areas, Management, Park, Playground
- Security/Safety: Smoke Detector(s)
Exterior
- Porch/Patio/Deck: Covered, Deck, Porch
Parking
- Garage: Yes
- Attached garage: Yes
- Garage Spaces: 2
- Parking Features: Concrete, On Site
Location
- County: Onslow
- Subdivision: Williamsburg Plantation
- Driving Directions: Take Western Blvd to Williamsburg parkway, turn left on Westmont Road, turn right onto Glenburney Dr, the home will be on the right.
School Information
- High School District: Onslow
- Elementary School: Parkwood
- Middle School: Northwoods Park
- High School: Jacksonville
Community
- Association: Yes
- Assoc. Name: Advantage Gold Realty
Heating & Cooling
- Cooling Type: Heat Pump
- Heating Type: Heat Pump, Natural Gas
Utilities
- Sewer: Municipal Sewer, City of Jacksonville
- Water: Public
- Utility Description: Sewer Available, Water Available
Structural Information
- Structure Type: Wood Frame, Stick Built
- Construction: Brick, Vinyl Siding, Wood Frame
- Roof: Shingle, Composition
- Entry Floor Number: 1
- Square Feet: 2,475
- Year Built: 2006
Lot Features
- Lot Size (Acres): 0.28
- Lot Size (Sq. Ft.): 12,197
- Lot Dimensions: Irregular
- Frontage: Maintained, Paved, Paved
- Zoning: RSF-7
- Fencing (Description): Back Yard, Wood
Financial Considerations
- For Sale: Yes
- Price Per Sq. Ft.: $145.41
- Association Fee: $285
- Assoc Fee Freq.: Annually
- Assessment Amount: $303,807
- Tax Amount: $3,812.78
- Tax Year: 2025
- Terms: Cash, Conventional, FHA, VA Loan
Disclosures and Reports
- Special Conditions: Standard
- Legal Description: L41 HUNTINGTON PARK
- Property ID: 339c-50
Listed by HomeFront Realty Services, Ryan McKelvey
Sold by RE/MAX Executive, Mandy Mowery

Get Pre-Approved Today
Schools
Schools serving 115 Glenburney Dr
School District:Onslow County Schools
| Name | Grades | Distance |
|---|---|---|
Parkwood Elementary, Jacksonville, NC 2900 Northwoods Drive, Jacksonville, NC 28540 | K-5 | 1.2 mi |
Northwoods Park Middle 904 Sioux Drive, Jacksonville, NC 28540 | 6-8 | 1.8 mi |
Jacksonville High 1021 Henderson Drive, Jacksonville, NC 28540 | 9-12 | 1.3 mi |
Disclaimer:
School attendance boundaries provided by ATTOM Data Solutions and are for reference only. Contact the school directly to verify enrollment eligibility.
Price & Sales History for 115 Glenburney Dr
Date
Details
Price
Change
Source
10/02/2026
Sold
$340,000
-5.53%
MLS
8/04/2026
Price Reduced
$359,900
-2.7%
MLS
6/08/2026
Listed
$369,900
—
MLS
Disclaimer: Historical sales information is derived from public records provided by the county offices. Information is not guaranteed and should be independently verified.
115 Glenburney Drive, Jacksonville, NC 28540 (MLS# 100579968) is a Single Family property that was sold at $340,000 on October 02, 2026. Want to learn more about 115 Glenburney Drive? Do you have questions about finding other Single Family real estate for sale in Jacksonville? You can browse all Jacksonville real estate or contact a Coldwell Banker agent to request more information.