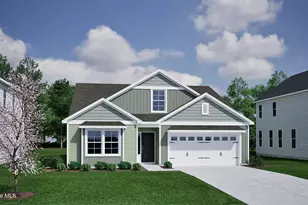
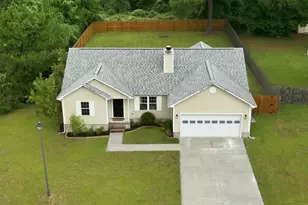
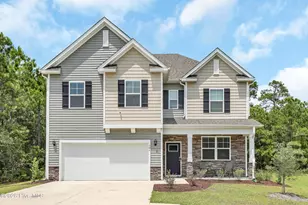
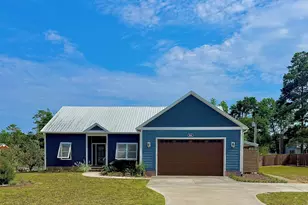
This is a carousel with tiles that activate property listing cards. Use the previous and next buttons to navigate.
1/1
$311,000
This is a carousel with tiles that activate property listing cards. Use the previous and next buttons to navigate.
1/1
Property Description
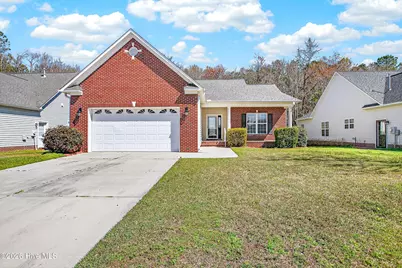
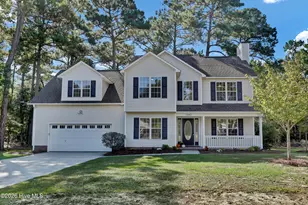
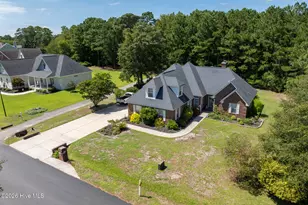
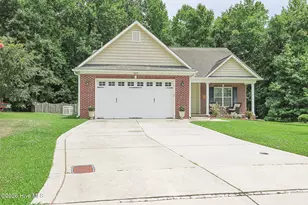
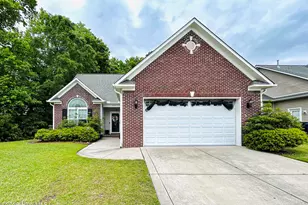
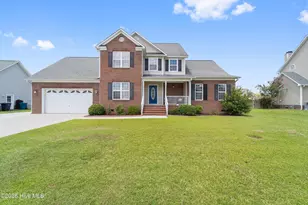
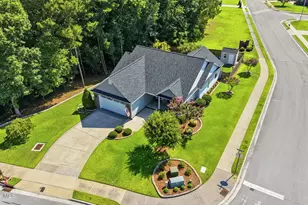
Now Offering $5000 in Seller Concessions! Motivated Seller! Welcome home to this beautiful well maintained home in an established neighborhood. You are close to shopping, dining, bases, schools and great entertainment options and of course don't forget those pristine beaches of NC close by. When you walk onto your covered front porch and into your home welcomed by the beautiful hardwood floors throughout the home. Off the entrance are 2 nice size bedrooms with a full bathroom in between for your convenience. The main living area and kitchen are open to the house with a well equipped kitchen with granite countertops, stainless steel appliances. Off the kitchen is the laundry room and a two-car garage with 12-foot ceilings and attic storage. In the main living area you have soaring vaulted ceilings with a cozy gas fire place as the center piece of the room. Off the main living are is your primary suite that feels like a private retreat with a generous size room and a walk in closet. The ensuite is updated with a beautiful tiled walk-in shower and quartz vanities feels like your own private spa oasis. A door off the living room leads you outside to a spacious deck that is screened in so you can enjoy those beautiful NC days & nights outside without those pesky bugs. You will not be disappointed with this beautiful home with a private backyard. Added bonus the HVAC was replaced in 2025. Crawlspace has a dehumidifier added in 2025. New Survey in Docs you can use to build a fence. Don't miss out on this great home in a beautiful subdivision Call your local agent for a private tour before this one is gone.
Full Property Details
Full Property Details for 202 Winterlochen Dr
General
- Sold For: $311,000
- HOA FEE: $23/month
- HOA FEE FREQ.: Annually
- Taxes: $3,017 (2025)
- Status: Closed
- Type: Single Family
- Source: 2253
- MLS ID: 100560391
- Added to Site: 129 day(s) ago
Interior
- Number of Rooms: 5
- Interior Features: Master Downstairs, Walk-in Closet(s), Vaulted Ceiling(s), Ceiling Fan(s), Pantry, Walk-in Shower, Blinds/Shades, Gas Log, Walk-In Closet(s)
- Fireplace: Yes
- Fireplace(s): Gas Log
- Appliances: Electric Oven, Built-In Microwave, Refrigerator, Humidifier, Dishwasher
- Flooring: Tile, Wood
Rooms
Bathrooms
- Total Bathrooms: 2
- Full Bathrooms: 2
Bedrooms
- Total Bedrooms: 3
- Primary Bedroom: Primary Living Area
Other Rooms
- Laundry: Dryer Hookup, Washer Hookup, Laundry Room
Additional Information
- Shared Amenities: Maintenance Common Areas, Maintenance Grounds, Management, Playground
- Security/Safety: Smoke Detector(s)
Exterior
- Exterior Features: Storm Doors
- Porch/Patio/Deck: Covered, Deck, Porch, Screened
Parking
- Garage: Yes
- Attached garage: Yes
- Garage Spaces: 2
- Parking Features: Garage Faces Front, Concrete, Garage Door Opener, Off Street
Location
- County: Onslow
- Subdivision: Williamsburg Plantation
- Driving Directions: Gumbranch to Western turn towards Lowes Food. Go to Winterlochen. Home is on Right.
School Information
- High School District: Onslow
- Elementary School: Summersill
- Middle School: Northwoods Park
- High School: Jacksonville
Community
- Association: Yes
- Assoc. Name: Advantage Gold Realty
Heating & Cooling
- Cooling Type: Heat Pump
- Heating Type: Heat Pump, Electric
Utilities
- Sewer: Municipal Sewer, City of Jacksonville
- Water: Public
- Utility Description: Natural Gas Connected, Sewer Connected, Water Connected
Structural Information
- Structure Type: Wood Frame, Stick Built
- Construction: Brick, Vinyl Siding, Wood Frame
- Roof: Architectural Shingle
- Doors: Storm Door(s)
- Entry Floor Number: 1
- Square Feet: 1,692
- Year Built: 2007
Lot Features
- Lot Size (Acres): 0.22
- Lot Size (Sq. Ft.): 9,583
- Lot Dimensions: 141 x 65 x 136 x 65
- Frontage: City Street, State Road, Paved, Paved
- Zoning: Rmf-Ld
- Fencing (Description): None
Green Features
- Energy Efficient: Thermostat
Financial Considerations
- For Sale: Yes
- Price Per Sq. Ft.: $185.58
- Association Fee: $275
- Assoc Fee Freq.: Annually
- Assessment Amount: $240,444
- Tax Amount: $3,017.57
- Tax Year: 2025
- Terms: Cash, Conventional, FHA, USDA Loan, VA Loan
Disclosures and Reports
- Special Conditions: Standard
- Legal Description: L5 Kensington Park
- Property ID: 339c-101
Listed by RE/MAX Executive, Michael Odham
Sold by Coldwell Banker Sea Coast Advantage-Hampstead, Diane M Castro-Perez

Get Pre-Approved Today
Schools
Schools serving 202 Winterlochen Dr
School District:Onslow County Schools
| Name | Grades | Distance |
|---|---|---|
Summersill Elementary 250 Summersill School Road, Jacksonville, NC 28540 | PK-5 | 1.6 mi |
Northwoods Park Middle 904 Sioux Drive, Jacksonville, NC 28540 | 6-8 | 1.9 mi |
Jacksonville High 1021 Henderson Drive, Jacksonville, NC 28540 | 9-12 | 1.4 mi |
Disclaimer:
School attendance boundaries provided by ATTOM Data Solutions and are for reference only. Contact the school directly to verify enrollment eligibility.
Price & Sales History for 202 Winterlochen Dr
Date
Details
Price
Change
Source
7/17/2026
Sold
$311,000
-0.96%
MLS
3/15/2026
Listed
$314,000
—
MLS
Disclaimer: Historical sales information is derived from public records provided by the county offices. Information is not guaranteed and should be independently verified.
202 Winterlochen Drive, Jacksonville, NC 28540 (MLS# 100560391) is a Single Family property that was sold at $311,000 on July 17, 2026. Want to learn more about 202 Winterlochen Drive? Do you have questions about finding other Single Family real estate for sale in Jacksonville? You can browse all Jacksonville real estate or contact a Coldwell Banker agent to request more information.