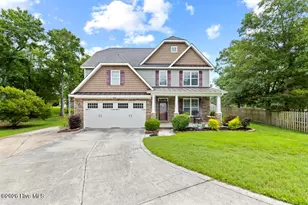
Full Property Details for 174 Scuppernong Ln
General
- Price: $350,000
- HOA FEE: $23/month
- HOA FEE FREQ.: Annually
- Taxes: (2025)
- Status: Active
- Type: Single Family
- Source: 2253
- MLS ID: 100588318
- Updated: 10/12/2026
- Added to Site: 94 day(s) ago
Interior
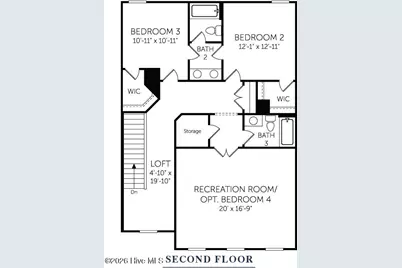
- Number of Rooms: 8
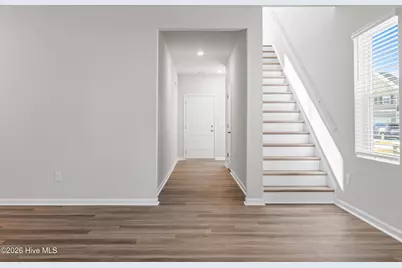
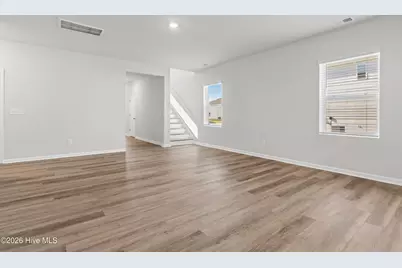
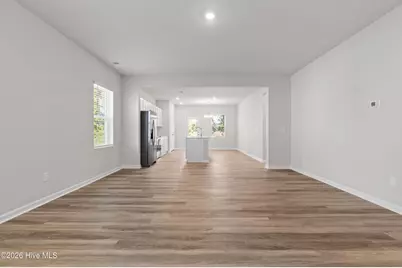
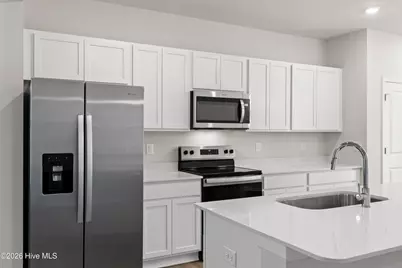
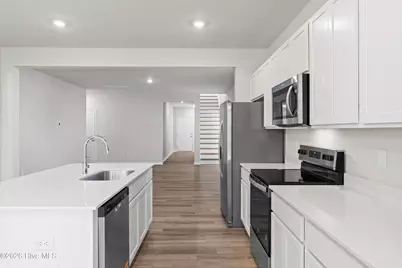
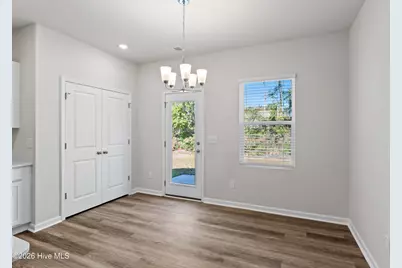
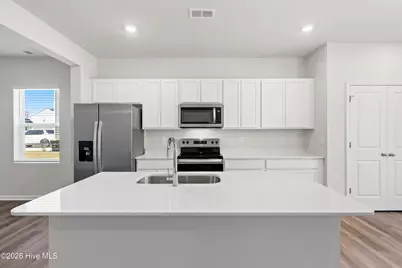
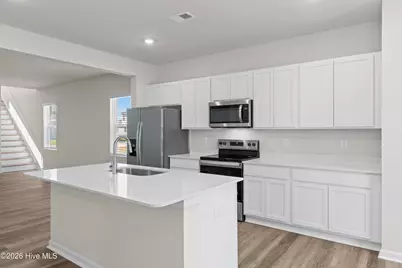
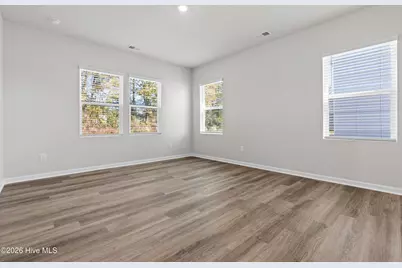
- Interior Features: Master Downstairs, Walk-in Closet(s), High Ceilings, Entrance Foyer, Kitchen Island, Pantry, Walk-in Shower, Blinds/Shades, Eat-in Kitchen, Walk-In Closet(s)
- Appliances: Electric Oven, Built-In Microwave, Washer, Refrigerator, Ice Maker, Dryer, Disposal, Dishwasher
- Flooring: LVT/LVP
Rooms
- Total Bathrooms: 4
- Full Bathrooms: 3
- Half Bathrooms: 1
- Total Bedrooms: 3
- Primary Bedroom: Primary Living Area
- Eat-in kitchen: Yes
- Laundry: Laundry Room
Additional Information
- Shared Amenities: Maintenance Common Areas, Management, Sidewalks, Street Lights, None
- Security/Safety: Smoke Detector(s)
Exterior
- Exterior Features: Cluster Mailboxes
- Porch/Patio/Deck: Porch, Rear Porch
Parking
- Garage: Yes
- Attached garage: Yes
- Garage Spaces: 2
- Parking Features: Garage Faces Front, Attached, Garage Door Opener, On Site, Garage
Location
- County: Onslow
- Subdivision: Muscadine
- Driving Directions: Heading North on Hwy 17/New Bern Hwy, turn left onto Drummer Kellum Rd. Proceed approximately 1.5 miles, then turn right onto Muscadine Dr. Take your first right onto Nesbitt Ct, left onto Scuppernong Ln and the home is on the left
School Information
- High School District: Onslow
- Elementary School: Jacksonville Commons
- Middle School: Jacksonville Commons
- High School: White Oak
Community
- Association: Yes
- Assoc. Name: Muscadine HOA, Inc
Heating & Cooling
- Air Conditioning: Yes
- Cooling Type: Central Air, Zoned
- Heating Type: Electric, Forced Air, Zoned
Utilities
- Sewer: Public Sewer, City of Jacksonville
- Water: Public
- Utility Description: Sewer Connected, Water Connected
Structural Information
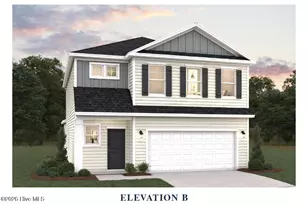
- Structure Type: Wood Frame, Stick Built
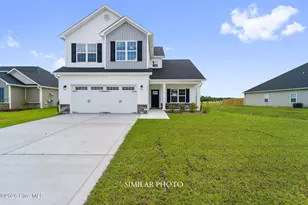
- Construction: Vinyl Siding, Wood Frame
- Basement Desc.: None
- Roof: Shingle
- Entry Floor Number: 1
- Square Feet: 2,516
- Year Built: 2026
- Property Condition: Under Construction
Lot Features
- Lot Size (Acres): 0.24
- Lot Size (Sq. Ft.): 10,454
- Lot Dimensions: Irregular
- Frontage: City Street, State Road, Paved, Paved
- Zoning: R
- Fencing (Description): None
Financial Considerations
- For Sale: Yes
- Price Per Sq. Ft.: $139.11
- Association Fee: $275
- Assoc Fee Freq.: Annually
- Tax Year: 2025
- Terms: Cash, Conventional, FHA, VA Loan
Disclosures and Reports
- Special Conditions: Standard
- Legal Description: L48- MUSCADINE S1
- Property ID: 177898
- Lot Number: 99
Listed by Dream Finders Realty LLC, Brad D Norris