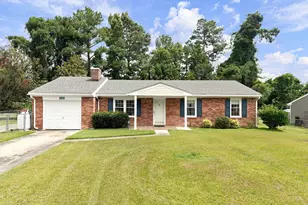
This is a carousel with tiles that activate property listing cards. Use the previous and next buttons to navigate.
1/1
$240,000
This is a carousel with tiles that activate property listing cards. Use the previous and next buttons to navigate.
1/1
Property Description
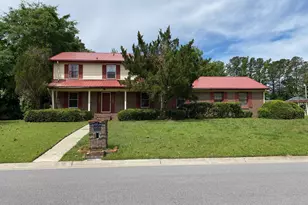
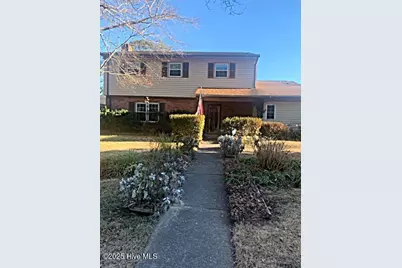
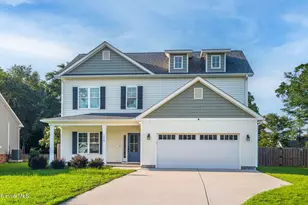
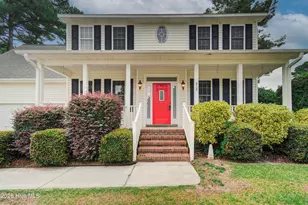
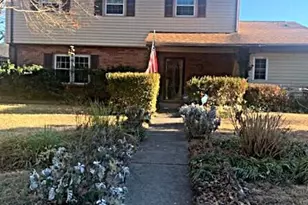
Spacious 2-Story Brick & Vinyl Home with 5 Bedrooms and 3.5 Baths - A Diamond in the Rough. This expansive 2-story home offers endless potential and is ready for a new owner to update and make it their own! With 5 bedrooms and 3.5 baths and 2646 heated sq feet of living space, this home provides ample room for large families or those seeking space to grow. The first floor features a large living room with a fireplace, formal dining room, a perfect space for family gatherings, special occasions and holidays. The kitchen is spacious with plenty of cabinetry and counter space. The main level also includes a Master Bedroom with en-suite. additional half bath and dedicated laundry room. a Bonus Room for family games and room for children to play. Upstairs, another Master Suite is a true retreat with a en-suite bath and plenty of room to relax. Three additional bedrooms and another full bath, plenty of space for family and guests. Outside, enjoy the backyard, perfect for creating you outdoor oasis or hosting family events. The home also offers a shed for extra storage space. This home is conveniently located near schools, local community college, medical offices, a hospital, shopping, and the beautiful North Carolina Beaches--everything you need just minutes away! Whether you looking for a home to renovate and personalize or simply want space and potential, this property is the perfect opportunity. Seller is offering $5000 Use As You Choose at closing with a Full Price Offer.
Full Property Details
Full Property Details for 204 Kerry Ct
General
- Sold For: $240,000
- Taxes: $1,582 (2023)
- Status: Closed
- Type: Single Family
- Source: 2253
- MLS ID: 100484378
- Added to Site: 131 day(s) ago
Interior
- Number of Rooms: 9
- Interior Features: Master Downstairs, Ceiling Fan(s), Walk-in Shower, Blinds/Shades, Wood Burning Stove
- Fireplace: Yes
- Fireplace(s): Wood Burning Stove
- Appliances: Gas Oven, Built-In Microwave, Washer, Refrigerator, Dryer, Dishwasher
- Flooring: Carpet, Vinyl
Rooms
Bathrooms
- Total Bathrooms: 4
- Full Bathrooms: 3
- Half Bathrooms: 1
Bedrooms
- Total Bedrooms: 5
- Primary Bedroom: Primary Living Area
Other Rooms
- Laundry: Dryer Hookup, Washer Hookup, Laundry Room
Exterior
- Porch/Patio/Deck: Covered, Porch, Screened
Parking
- Parking Features: On Site, Paved
Location
- County: Onslow
- Subdivision: Windsor Manor
- Driving Directions: Hwy 17 N turn onto Piney Green Road, turn left onto Country Club Drive , turn right onto Thames Dr., turn left onto Kerry Ct, first house on right.
School Information
- High School District: Onslow
- Elementary School: Morton
- Middle School: Hunters Creek
- High School: White Oak
Heating & Cooling
- Air Conditioning: Yes
- Cooling Type: Central Air, Heat Pump
- Heating Type: Heat Pump, Fireplace(s), Electric, Wood Stove
Utilities
- Sewer: Municipal Sewer, City of Jacksonville
- Water: Public
- Utility Description: Sewer Available, Water Available
Structural Information
- Structure Type: Wood Frame, Stick Built
- Construction: Brick, Vinyl Siding, Wood Frame
- Basement Desc.: None
- Roof: Architectural Shingle
- Stories/Levels: 2
- Square Feet: 2,646
- Year Built: 1973
Additional Structures
- Other Structures: Shed(s)
Lot Features
- Lot Size (Acres): 0.26
- Lot Size (Sq. Ft.): 11,238
- Lot Dimensions: 90 x 125
- Frontage: Maintained, City Street, State Road, Paved, Paved
- Lot Features: Corner Lot
- Zoning: R-7
- Fencing (Description): Full, Chain Link
Financial Considerations
- For Sale: Yes
- Price Per Sq. Ft.: $94.1
- Assessment Amount: $241,546
- Tax Amount: $1,582.13
- Tax Year: 2023
- Terms: Cash, Conventional, FHA, VA Loan
Disclosures and Reports
- Special Conditions: Standard
- Legal Description: L78 S2B Windsor Manor
- Property ID: 350g-69
Listed by First Source Realty, LLC, Linda Epley
Sold by Carolina Real Estate Group, Christine M Arnold
Get Pre-Approved Today
Schools
Schools serving 204 Kerry Ct
School District:Onslow County Schools
| Name | Grades | Distance |
|---|---|---|
Hunters Creek Middle 4040 Hunters Trail, Jacksonville, NC 28546 | 6-8 | 3.2 mi |
White Oak High 1001 Piney Green Road, Jacksonville, NC 28546 | 9-12 | 1.1 mi |
Disclaimer:
School attendance boundaries provided by ATTOM Data Solutions and are for reference only. Contact the school directly to verify enrollment eligibility.
Price & Sales History for 204 Kerry Ct
Date
Details
Price
Change
Source
3/17/2026
Sold
$240,000
—
MLS
Disclaimer: Historical sales information is derived from public records provided by the county offices. Information is not guaranteed and should be independently verified.

204 Kerry Court, Jacksonville, NC 28546 (MLS# 100484378) is a Single Family property that was sold at $240,000 on March 17, 2026. Want to learn more about 204 Kerry Court? Do you have questions about finding other Single Family real estate for sale in Jacksonville? You can browse all Jacksonville real estate or contact a Coldwell Banker agent to request more information.