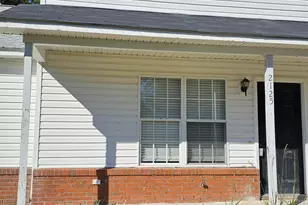
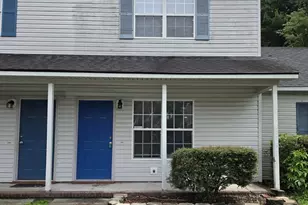
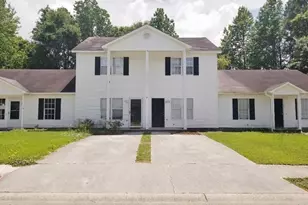
Full Property Details for 2093 Brandymill Ln
General
- Rent: $1,300
- Status: Closed
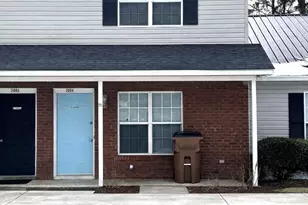
- Type: Townhouse
- Source: 2253
- MLS ID: 100608126
- Added to Site: 6 day(s) ago
Interior
- Number of Rooms: 4
- Interior Features: Wash/Dry Connect, Ceiling Fan(s), Blinds/Shades
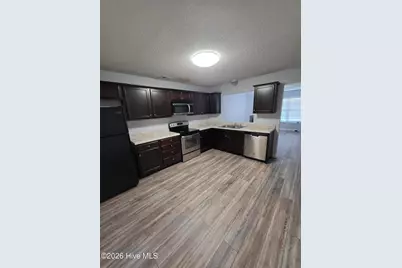
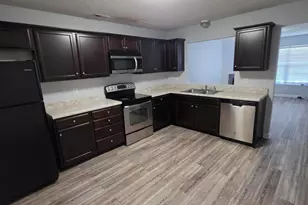
- Appliances: Electric Oven, Electric Cooktop, Built-In Microwave, Dishwasher
- Flooring: LVT/LVP, Carpet
Rooms
- Total Bathrooms: 3
- Full Bathrooms: 2
- Half Bathrooms: 1
- Total Bedrooms: 2
- Primary Bedroom: Non Primary Living Area
- Laundry: Dryer Hookup, Washer Hookup, In Kitchen, Laundry Closet
Additional Information
- Shared Amenities: Maintenance Common Areas
Exterior
- Exterior Features: None
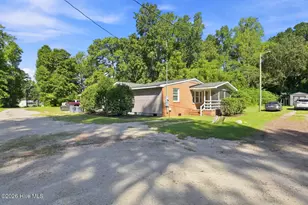
- Porch/Patio/Deck: Covered, Patio, Porch
Parking
- Parking Features: On Site, Paved
Location
- County: Onslow
- Subdivision: Hunters Creek
- Driving Directions: 24 to Piney Green, then left onto Hunters Trail, the left on Brandymill
School Information
- High School District: Onslow
- Elementary School: Hunters Creek
- Middle School: Hunters Creek
- High School: White Oak
Community
- Association: Yes
- Pets Allowed: Yes
Heating & Cooling
- Air Conditioning: Yes
- Cooling Type: Central Air
- Heating Type: Electric, Heat Pump
Utilities
- Sewer: Municipal Sewer
- Water: Public
- Utility Description: Sewer Available, Water Available
Structural Information
- Property Detached: Yes
- Structure Type: Wood Frame
- Construction: Brick Veneer, Vinyl Siding, Wood Frame
- Square Feet: 992
- Year Built: 1997
Lot Features
- Lot Size (Acres): 0.04
- Lot Size (Sq. Ft.): 1,742
- Frontage: Paved, Paved
- Fencing (Description): Chain Link, Back Yard, Wood
Financial Considerations
- For Sale: Yes
- Price Per Sq. Ft.: $1.31
- Application Fee: $100
- Owner Pays: Pest Control, Association Fees
- Tenant Pays: Trash Collection, Water, Electricity, Cable TV, Sewer, Cooling, Deposit, Heating, Grounds Care
Disclosures and Reports
Listed and Sold by Weichert Realtors At Wave's Edge, Teresa Gray Wood