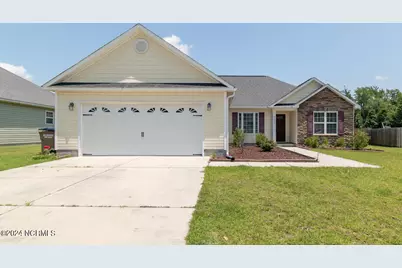
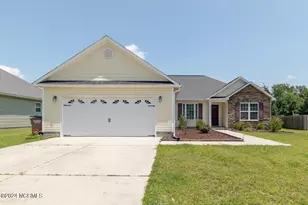
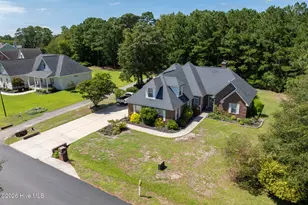
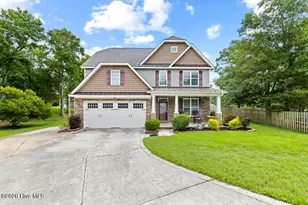
This is a carousel with tiles that activate property listing cards. Use the previous and next buttons to navigate.
1/1
$1,850
This is a carousel with tiles that activate property listing cards. Use the previous and next buttons to navigate.
1/1
Property Description
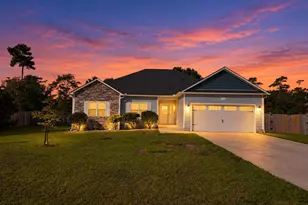
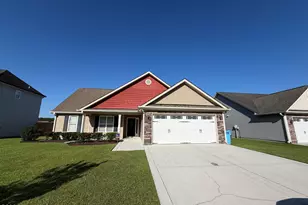
Located in beautiful Carolina Plantations. This 3 bedroom 2 bathroom home is close to shopping, restaurants, MCB Camp Lejeune and MCAS New River. The home features a split floor plan giving the master bedroom lots of privacy with a HUGE walk in closet and master bath with stand-alone shower and garden tub. There is a formal dinning room as well as breakfast nook. You will find plenty of storage and counter space in the kitchen that also includes a pantry. The fenced in back yard with a covered patio and ceiling fan is perfect for a backyard barbeque. Schedule your showing today, this well maintained home will not last long
Full Property Details
Full Property Details for 220 Merin Height Rd
General
- Rent: $1,850
- Status: Closed
- Type: Single Family
- Source: 2253
- MLS ID: 100586702
- Added to Site: 38 day(s) ago
Rental Information
- Lease/Rent Term: 12 Months
Interior
- Number of Rooms: 6
- Interior Features: Walk-in Closet(s), Master Downstairs, Wash/Dry Connect, Pantry, Walk-In Closet(s)
- Fireplace: Yes
- Number of Fireplaces: 1
- Appliances: Electric Oven, Built-In Microwave, Refrigerator, Dishwasher
Rooms
Bathrooms
- Total Bathrooms: 2
- Full Bathrooms: 2
Bedrooms
- Total Bedrooms: 3
- Primary Bedroom: Primary Living Area
Additional Information
- Shared Amenities: Playground
- Security/Safety: Smoke Detector(s)
Exterior
- Exterior Features: None
- Porch/Patio/Deck: Covered, Patio, Porch
Parking
- Parking Features: Concrete
Location
- County: Onslow
- Subdivision: Carolina Plantations
- Driving Directions: Western Blvd to Carolina Plantations. Go through Ramsey Road. Make last left onto Merin Height Road. Home is on the right
School Information
- High School District: Onslow
- Elementary School: Carolina Forest
- Middle School: Jacksonville Commons
- High School: Northside
Community
- Association: Yes
Heating & Cooling
- Heating Type: Electric, Heat Pump
Utilities
- Sewer: Municipal Sewer
- Water: Public
- Utility Description: Sewer Available, Water Available
Structural Information
- Construction: Vinyl Siding
- Square Feet: 1,624
- Year Built: 2011
- Property Condition: Completed
Lot Features
- Lot Size (Acres): 0.2
- Lot Size (Sq. Ft.): 8,712
- Frontage: Maintained, Paved, Paved
- Fencing (Description): Back Yard, Wood, Privacy
Financial Considerations
- For Sale: Yes
- Price Per Sq. Ft.: $1.14
- Application Fee: $60
- Owner Pays: Association Fees
- Tenant Pays: Deposit, Electricity, Lawn Maint, Sewer, Trash Removal, Water
Disclosures and Reports
- Property ID: 338h-38
Listed by Carolina Real Estate Group, PM Carolina Real Estate Group
Sold by HomeFront Realty Services, Christopher Biediger

Schools
Schools serving 220 Merin Height Rd
School District:Onslow County Schools
| Name | Grades | Distance |
|---|---|---|
Carolina Forest Elementary 141 Carolina Forest Boulevard, Jacksonville, NC 28546 | K-5 | 0.7 mi |
Jacksonville Commons Middle 315 Commons Drive South, Jacksonville, NC 28546 | 6-8 | 2.3 mi |
Northside High, Jacksonville, NC 365 Commons Drive South, Jacksonville, NC 28546 | 9-12 | 2.4 mi |
Disclaimer:
School attendance boundaries provided by ATTOM Data Solutions and are for reference only. Contact the school directly to verify enrollment eligibility.
Price History for 220 Merin Height Rd
Date
Details
Price
Change
Source
7/23/2026
Sold
$1,850
—
MLS
7/06/2026
Listed
$1,850
—
MLS
Disclaimer: Historical sales information is derived from public records provided by the county offices. Information is not guaranteed and should be independently verified.
220 Merin Height Road, Jacksonville, NC 28546 (MLS# 100586702) is a Single Family property that was sold at $1,850 on July 23, 2026. Want to learn more about 220 Merin Height Road? Do you have questions about finding other real estate for sale or rent in Jacksonville? You can browse all Jacksonville rentals or contact a Coldwell Banker agent to request more information.