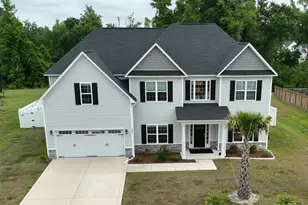
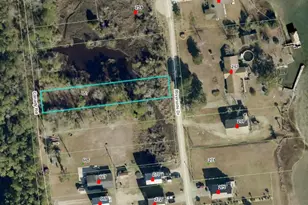
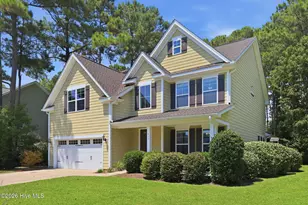
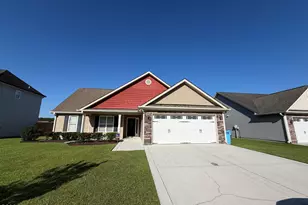
This is a carousel with tiles that activate property listing cards. Use the previous and next buttons to navigate.
1/1
$1,800
This is a carousel with tiles that activate property listing cards. Use the previous and next buttons to navigate.
1/1
Property Description
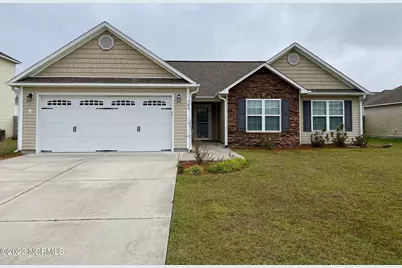
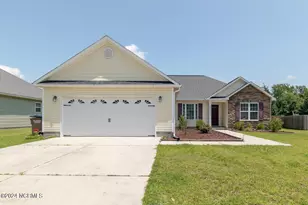
Charming 3 bedroom, 2 bathroom home that boasts vaulted ceilings, large living room with fireplace, dark cabinetry and stainless steel appliances in the kitchen! The master bedroom features a walk in closet and its own private on suite bathroom. You can find the other two bedrooms nestled around the secondary bathroom. Enjoy your fenced in back yard while sitting around the fire pit during the upcoming chilly fall nights! Conveniently located to area shopping, restaurants and schools. Call today to schedule a showing. At Brown Properties of North Carolina, we strive to provide an experience that is cost-effective and convenient. That's why we provide a Resident Benefits Package (RBP) to address common headaches for our residents and provide must-have services for our renters. The Total Monthly Price of $1,840 includes rent, plus air filter delivery, utility setup assistance, credit building and more at a rate of $40.00/month, required with the rental. Residents have the option to personalize some components during onboarding, which may increase or decrease the monthly amount. More details upon application.
Full Property Details
Full Property Details for 704 Radiant Dr
General
- Rent: $1,800
- Status: Closed
- Type: Single Family
- Source: 2253
- MLS ID: 100582335
- Added to Site: 57 day(s) ago
Interior
- Number of Rooms: 5
- Interior Features: Walk-in Closet(s), Tray Ceiling(s), Master Downstairs, Wash/Dry Connect, Ceiling Fan(s), Walk-in Shower, Walk-In Closet(s)
Rooms
Bathrooms
- Total Bathrooms: 2
- Full Bathrooms: 2
Bedrooms
- Total Bedrooms: 3
- Primary Bedroom: Primary Living Area
Additional Information
- Shared Amenities: Maintenance Grounds, Playground
Exterior
- Porch/Patio/Deck: Patio
Parking
- Parking Features: Concrete
Location
- County: Onslow
- Subdivision: Carolina Plantations
- Driving Directions: From Western Blvd, turn onto Carolina Forest Blvd, left onto Merin Heights, right on Arabella Dr, left on Radiant, property is on right
School Information
- High School District: Onslow
- Elementary School: Carolina Forest
- Middle School: Jacksonville Commons
- High School: Northside
Community
- Association: Yes
Heating & Cooling
- Heating Type: Electric, Forced Air, Heat Pump
Structural Information
- Year Built: 2011
Lot Features
- Lot Size (Acres): 0.18
- Lot Size (Sq. Ft.): 7,841
- Frontage: Paved, Paved
- Fencing (Description): Wood, Privacy
Financial Considerations
- For Sale: Yes
- Owner Pays: Association Fees
- Tenant Pays: Other, All Utilities
Disclosures and Reports
- Property ID: 338h-142
Listed by Brown Properties of NC, Inc, PM Brown Properties
Sold by Navigate Realty - Jacksonville, Tina DeGraff

Schools
Schools serving 704 Radiant Dr
School District:Onslow County Schools
| Name | Grades | Distance |
|---|---|---|
Carolina Forest Elementary 141 Carolina Forest Boulevard, Jacksonville, NC 28546 | K-5 | 0.9 mi |
Jacksonville Commons Middle 315 Commons Drive South, Jacksonville, NC 28546 | 6-8 | 2.4 mi |
Northside High, Jacksonville, NC 365 Commons Drive South, Jacksonville, NC 28546 | 9-12 | 2.5 mi |
Disclaimer:
School attendance boundaries provided by ATTOM Data Solutions and are for reference only. Contact the school directly to verify enrollment eligibility.
Price History for 704 Radiant Dr
Date
Details
Price
Change
Source
7/07/2026
Sold
$1,800
—
MLS
6/17/2026
Listed
$1,800
—
MLS
Disclaimer: Historical sales information is derived from public records provided by the county offices. Information is not guaranteed and should be independently verified.
704 Radiant Drive, Jacksonville, NC 28546 (MLS# 100582335) is a Single Family property that was sold at $1,800 on July 07, 2026. Want to learn more about 704 Radiant Drive? Do you have questions about finding other real estate for sale or rent in Jacksonville? You can browse all Jacksonville rentals or contact a Coldwell Banker agent to request more information.