This is a carousel with tiles that activate property listing cards. Use the previous and next buttons to navigate.
1/1
$368,000
This is a carousel with tiles that activate property listing cards. Use the previous and next buttons to navigate.
1/1
Property Description
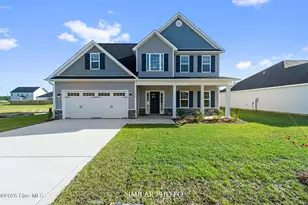
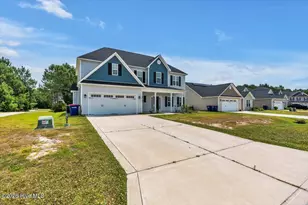
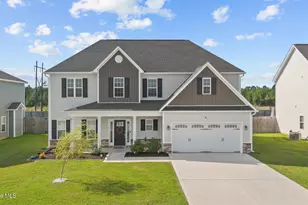
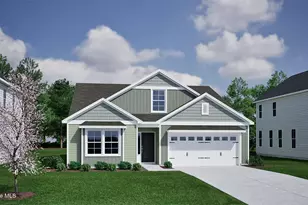
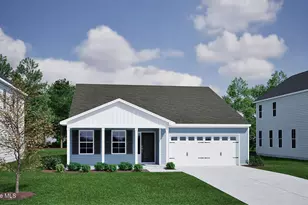
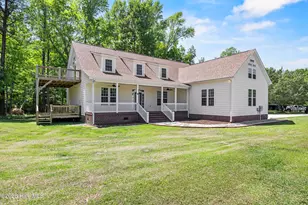
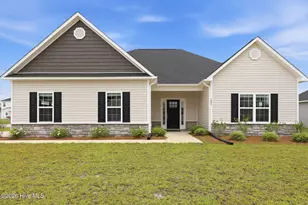
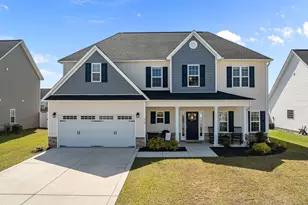
$2,500 Buyer Use As You Choose + 1% Lender Credit Available!!! Welcome home to Onslow Bay! This beautifully maintained two-story home offers over 2,300 heated square feet with 4 bedrooms, 2.5 bathrooms, and a thoughtfully designed floor plan that blends comfortable everyday living with exceptional entertaining space. From the moment you arrive, you'll appreciate the inviting covered front porch, attractive stone accents, and manicured landscaping that create outstanding curb appeal. Inside, the open-concept main level features a spacious living room that flows seamlessly into the dining area and kitchen, making it easy to gather with family and friends. A convenient half bath and laundry room complete the first floor. Upstairs, the generous primary suite serves as a private retreat with an ensuite bath and walk-in closet, while three additional bedrooms and a full bath provide plenty of room for family, guests, hobbies, or a home office. Step outside and discover one of the property's standout features: a large, backyard designed for both relaxation and recreation. Enjoy your morning coffee from the covered patio, host weekend cookouts, unwind around the fire pit area, or harvest fresh vegetables from the established backyard garden already producing for the season. With plenty of open green space for pets, play, and outdoor enjoyment, this backyard offers endless possibilities. Beyond the property itself, residents of Onslow Bay enjoy access to a beautiful community swimming pool, providing the perfect place to cool off during the summer months and gather with neighbors and friends. Additional highlights include a two-car garage, covered front and rear outdoor living spaces, and a move-in-ready condition that allows you to start enjoying your new home immediately. Conveniently located near Camp Lejeune, MCAS New River, shopping, dining, schools, and Jacksonville's growing amenities, this home offers the perfect combination of space, comfort, and community living.
Full Property Details
Full Property Details for 245 Crossroads Store Dr
General
- Sold For: $368,000
- HOA FEE: $31/month
- HOA FEE FREQ.: Annually
- Taxes: $1,904 (2025)
- Status: Closed
- Type: Single Family
- Source: 2253
- MLS ID: 100579489
- Added to Site: 127 day(s) ago
Interior
- Number of Rooms: 7
- Interior Features: Walk-in Closet(s), Tray Ceiling(s), Entrance Foyer, Ceiling Fan(s), Walk-in Shower, Blinds/Shades, Walk-In Closet(s)
- Fireplace: Yes
- Number of Fireplaces: 1
Rooms
Bathrooms
- Total Bathrooms: 3
- Full Bathrooms: 2
- Half Bathrooms: 1
Bedrooms
- Total Bedrooms: 4
- Primary Bedroom: Non Primary Living Area
Other Rooms
- Laundry: Laundry Room
Additional Information
- Shared Amenities: Clubhouse, Community Pool, Maintenance Common Areas, Management, Street Lights, Taxes
- Security/Safety: Security System Leased
Exterior
- Exterior Features: None
- Porch/Patio/Deck: Covered, Porch
Parking
- Garage: Yes
- Attached garage: Yes
- Garage Spaces: 2
- Parking Features: On Site, Paved
Location
- County: Onslow
- Subdivision: Onslow Bay
- Driving Directions: From Piney Green Rd, turn onto Rocky Run Rd. Turn Right onto Olde Towne Pointe Blvd. Turn Left onto Onslow Bay Drive. Turn Right onto Gillette Drive. Turn Left onto Old Field School Lane. Turn Right onto Crossroads School Road. Home wis on the Right, near the end of the street.
School Information
- High School District: Onslow
- Elementary School: Silverdale
- Middle School: Hunters Creek
- High School: White Oak
Community
- Association: Yes
- Assoc. Name: Premier Management
Heating & Cooling
- Cooling Type: Heat Pump
- Heating Type: Heat Pump, Electric
Utilities
- Sewer: Community Sewer
- Water: Public
- Utility Description: Sewer Connected, Water Connected
Structural Information
- Structure Type: Wood Frame, Stick Built
- Construction: Stone, Vinyl Siding, Wood Frame
- Roof: Architectural Shingle
- Entry Floor Number: 1
- Square Feet: 2,302
- Year Built: 2022
Lot Features
- Lot Size (Acres): 0.22
- Lot Size (Sq. Ft.): 9,583
- Lot Dimensions: Survey Recommended
- Frontage: City Street, State Road, Paved, Paved
- Zoning: R-10
- Fencing (Description): None
Financial Considerations
- For Sale: Yes
- Price Per Sq. Ft.: $160.73
- Association Fee: $375
- Assoc Fee Freq.: Annually
- Assessment Amount: $290,699
- Tax Amount: $1,904.08
- Tax Year: 2025
- Terms: Cash, Conventional, FHA, VA Loan
Disclosures and Reports
- Special Conditions: Standard
- Legal Description: L294 S4 Paradise Point At Onslow Bay
- Property ID: 1127e-150
Listed by REAL Broker LLC, Donna Chase
Sold by Pier 24 Realty of KW Innovate, Robin Bowling

Get Pre-Approved Today
Schools
Schools serving 245 Crossroads Store Dr
School District:Onslow County Schools
| Name | Grades | Distance |
|---|---|---|
Silverdale Elementary 841 Smith Road, Maysville, NC 28555 | K-5 | 5.5 mi |
Hunters Creek Middle 4040 Hunters Trail, Jacksonville, NC 28546 | 6-8 | 2.5 mi |
White Oak High 1001 Piney Green Road, Jacksonville, NC 28546 | 9-12 | 3.3 mi |
Disclaimer:
School attendance boundaries provided by ATTOM Data Solutions and are for reference only. Contact the school directly to verify enrollment eligibility.
Price & Sales History for 245 Crossroads Store Dr
Date
Details
Price
Change
Source
8/14/2026
Sold
$368,000
-0.54%
MLS
6/21/2026
Price Reduced
$370,000
-0.67%
MLS
6/05/2026
Listed
$372,500
—
MLS
Disclaimer: Historical sales information is derived from public records provided by the county offices. Information is not guaranteed and should be independently verified.
245 Crossroads Store Drive, Jacksonville, NC 28546 (MLS# 100579489) is a Single Family property that was sold at $368,000 on August 14, 2026. Want to learn more about 245 Crossroads Store Drive? Do you have questions about finding other Single Family real estate for sale in Jacksonville? You can browse all Jacksonville real estate or contact a Coldwell Banker agent to request more information.