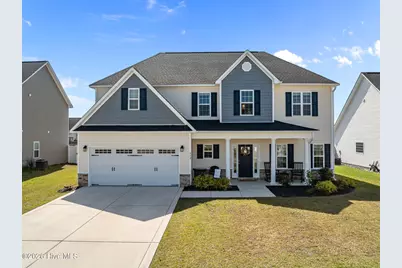
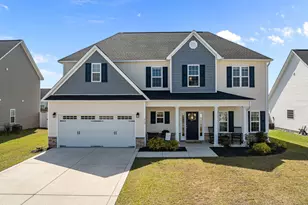
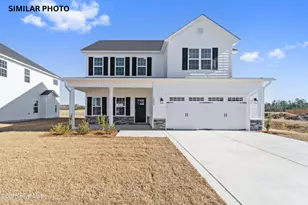
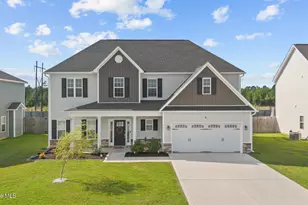
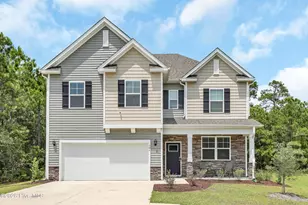
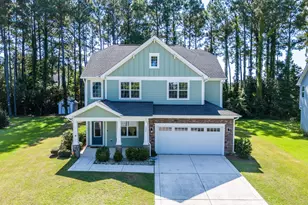
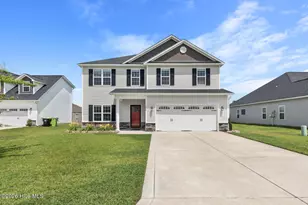
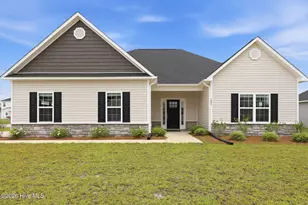
This is a carousel with tiles that activate property listing cards. Use the previous and next buttons to navigate.
1/1
$377,000
This is a carousel with tiles that activate property listing cards. Use the previous and next buttons to navigate.
1/1
Property Description
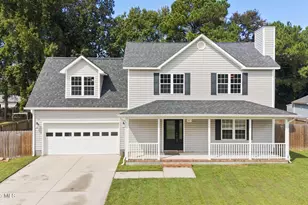
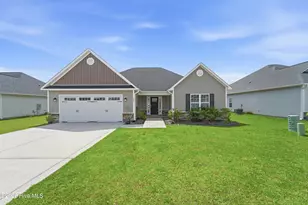
BETTER THAN NEW, move-in ready, and $5,000 use as you choose! Look no further, this is IT! This beautifully maintained 4-bedroom, 2.5-bath home in the sought-after Onslow Bay community offers over 2,400 square feet of upgraded living space on a quiet cul-de-sac street. Built in 2022, this home combines the benefits of newer construction with valuable improvements already completed--including fresh interior paint, professional landscaping, and a fully fenced backyard--allowing you to skip the expense, delays, and unfinished projects often associated with new construction. Inside, the bright, open-concept layout is designed for both everyday living and entertaining, featuring spacious living areas filled with natural light and a stylish kitchen with granite countertops and generous workspace. Upstairs, the expansive primary suite offers a relaxing retreat with an en-suite bathroom and large walk-in closet, while the additional flex space is perfect for a home office, playroom, or media area. Enjoy the fully fenced, level backyard ideal for entertaining, relaxing, pets, or family life, all within one of Jacksonville's most welcoming neighborhoods known for its community atmosphere and seasonal events. Conveniently located approximately 15 minutes from Camp Lejeune and close to shopping, dining, and everyday amenities, this home is ideal for buyers seeking a smooth relocation and quick transition without waiting on builder timelines. Meticulously maintained and truly move-in ready. Quick closing available. Schedule your private showing today.
Full Property Details
Full Property Details for 452 Worsley Wy
General
- Sold For: $377,000
- HOA FEE: $31/month
- HOA FEE FREQ.: Annually
- Taxes: $1,950 (2025)
- Status: Closed
- Type: Single Family
- Source: 2253
- MLS ID: 100566991
- Added to Site: 137 day(s) ago
Interior
- Number of Rooms: 8
- Interior Features: Walk-in Closet(s), Tray Ceiling(s), Entrance Foyer, Ceiling Fan(s), Pantry, Walk-In Closet(s)
- Fireplace: Yes
- Number of Fireplaces: 1
- Appliances: Electric Cooktop, Built-In Microwave, Refrigerator, Ice Maker, Dishwasher, Electric Range
Rooms
Bathrooms
- Total Bathrooms: 3
- Full Bathrooms: 2
- Half Bathrooms: 1
Bedrooms
- Total Bedrooms: 4
- Primary Bedroom: Non Primary Living Area
Additional Information
- Shared Amenities: Clubhouse, Community Pool, Maintenance Common Areas, Management, Street Lights, Taxes
- Security/Safety: Smoke Detector(s)
Exterior
- Porch/Patio/Deck: Covered, Porch
Parking
- Garage: Yes
- Attached garage: Yes
- Garage Spaces: 2
- Parking Features: Attached, Garage Door Opener, Off Street, Paved, Garage
Location
- County: Onslow
- Subdivision: Onslow Bay
- Driving Directions: Piney Green to Rocky Run Rd, right into Towne Pointe (Old Towne Pointe Blvd), left on Onslow Bay Drive, right onto Old Towne Point Blvd; Left onto South Sea Street; Right onto Worsley Way; House on right
School Information
- High School District: Onslow
- Elementary School: Silverdale
- Middle School: Hunters Creek
- High School: White Oak
Community
- Association: Yes
- Assoc. Name: ONSLOW BAY HOA
Heating & Cooling
- Air Conditioning: Yes
- Cooling Type: Central Air
- Heating Type: Electric, Heat Pump
Utilities
- Sewer: Municipal Sewer, Onslow Sewer Authority
- Water: Public
- Utility Description: Sewer Available, Water Available
Structural Information
- Structure Type: Wood Frame, Stick Built
- Construction: Vinyl Siding, Wood Frame
- Roof: Shingle
- Entry Floor Number: 1
- Square Feet: 2,487
- Year Built: 2022
Lot Features
- Lot Size (Acres): 0.22
- Lot Size (Sq. Ft.): 9,583
- Lot Dimensions: 70 x 140 x 70 x 140
- Frontage: City Street, State Road, Paved, Paved
- Lot Features: Cul-De-Sac
- Zoning: R-10
- Fencing (Description): Wood, Fenced
Financial Considerations
- For Sale: Yes
- Price Per Sq. Ft.: $151.59
- Association Fee: $375
- Assoc Fee Freq.: Annually
- Assessment Amount: $297,725
- Tax Amount: $1,950.1
- Tax Year: 2025
- Terms: Cash, Conventional, FHA, VA Loan
Disclosures and Reports
- Special Conditions: Standard
- Legal Description: Being all of Lot267 as shown on plat entitled, ''Paradise Point, Section IV at Onslow Bay, a Planned Residential Develop
- Property ID: 1127e-123
- Lot Number: 267
Listed by REAL Broker LLC, Edward Bardella
Sold by Home and Hearts Realty, Irina Vogler

Get Pre-Approved Today
Schools
Schools serving 452 Worsley Wy
School District:Onslow County Schools
| Name | Grades | Distance |
|---|---|---|
Silverdale Elementary 841 Smith Road, Maysville, NC 28555 | K-5 | 5.7 mi |
Hunters Creek Middle 4040 Hunters Trail, Jacksonville, NC 28546 | 6-8 | 2.3 mi |
White Oak High 1001 Piney Green Road, Jacksonville, NC 28546 | 9-12 | 3 mi |
Disclaimer:
School attendance boundaries provided by ATTOM Data Solutions and are for reference only. Contact the school directly to verify enrollment eligibility.
Price & Sales History for 452 Worsley Wy
Date
Details
Price
Change
Source
7/15/2026
Sold
$377,000
—
MLS
4/14/2026
Listed
$377,000
—
MLS
Disclaimer: Historical sales information is derived from public records provided by the county offices. Information is not guaranteed and should be independently verified.
Home Warranty : Included
452 Worsley Way, Jacksonville, NC 28546 (MLS# 100566991) is a Single Family property that was sold at $377,000 on July 15, 2026. Want to learn more about 452 Worsley Way? Do you have questions about finding other Single Family real estate for sale in Jacksonville? You can browse all Jacksonville real estate or contact a Coldwell Banker agent to request more information.