This is a carousel with tiles that activate property listing cards. Use the previous and next buttons to navigate.
1/1
$370,000
This is a carousel with tiles that activate property listing cards. Use the previous and next buttons to navigate.
1/1
Property Description
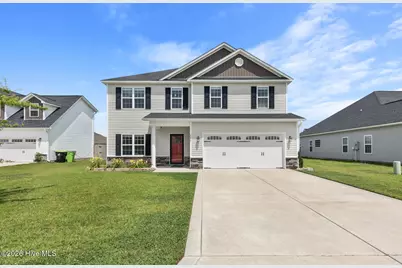
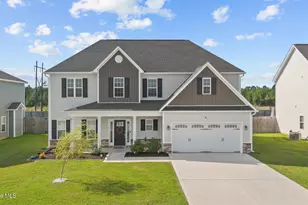
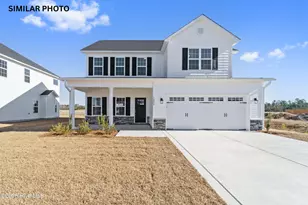
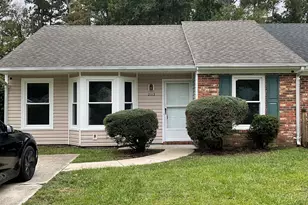
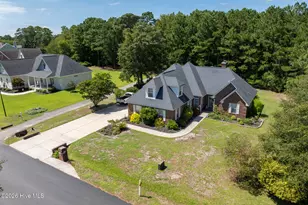
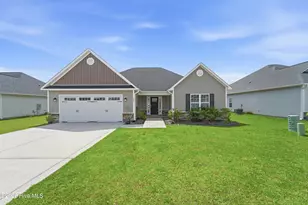
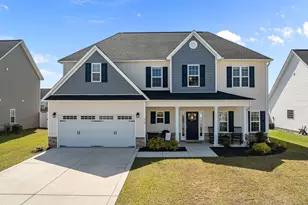
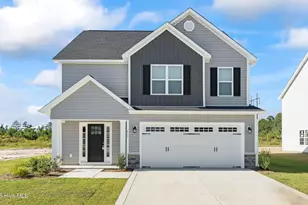
Welcome to 282 Crossroads Store Drive in the highly desirable Paradise Point @ Onslow Bay subdivision! This stunning, beautifully maintained 4-5 bedroom, 2.5-bathroom single-family residence offers a spacious 2,440 square feet of modern living area, masterfully constructed in 2020. Thoughtfully designed to blend functional everyday living with elegant entertainment spaces, this property delivers everything on your wish list and more. *Ground Floor Living & Entertaining *Dedicated Home Office or 5th Bedroom: Positioned right off the front entrance, providing the perfect, quiet layout for a study or 5th bedroom. *Formal Dining Room: Ideal for hosting dinner parties, holidays, and making memories with family. *Open-Concept Great Room: A seamless, expansive flow links the kitchen and living room, ensuring the home cook is never left out of the conversation. *Modern Chef's Kitchen: Fully equipped with built-in appliances, granite countertops, pantry and plenty of storage space. *Upper-Level Sanctuary: All 4 bedrooms are nestled privately upstairs, each with their own walk-in closets, creating a peaceful retreat away from the main living areas. *Flexible Loft Space: A welcoming second-floor loft functions perfectly as a secondary media room, play area, or fitness nook. *Primary Suite Luxury: Includes expansive walk-in closets and a spacious layout designed for ultimate relaxation. *Second-Floor Laundry: Centrally located on the upper level right next to the bedrooms, eliminating the hassle of carrying baskets up and down the stairs. *Outdoor Living & Extra Features: A fully enclosed wooden privacy fence provides a secure, private oasis for children, pets, or weekend gatherings. Step outside to relax under the covered patio perfect for the grill and outdoor entertaining. *Two-Car Attached Garage: Features paved parking and built-in storage shelving to easily keep your tools and gear organized. *Premier Location: Tucked into a vibrant Jacksonville neighborhood, you are just minutes away from major coastal hubs like U.S. Marine Corps Camp Lejeune, local shopping complexes, area beaches and more.
Full Property Details
Full Property Details for 282 Crossroads Store Dr
General
- Sold For: $370,000
- HOA FEE: $31/month
- HOA FEE FREQ.: Annually
- Taxes: $1,907 (2025)
- Status: Closed
- Type: Single Family
- Source: 2253
- MLS ID: 100577440
- Added to Site: 47 day(s) ago
Interior
- Number of Rooms: 9
- Interior Features: Tray Ceiling(s), Ceiling Fan(s), Pantry, Eat-in Kitchen, Smart Thermostat
- Appliances: Electric Oven, Electric Cooktop, Built-In Microwave, Refrigerator, Disposal, Dishwasher
- Flooring: Carpet, Laminate, Vinyl
Rooms
Bathrooms
- Total Bathrooms: 3
- Full Bathrooms: 2
- Half Bathrooms: 1
Bedrooms
- Total Bedrooms: 5
- Primary Bedroom: Non Primary Living Area
Other Rooms
- Eat-in kitchen: Yes
Additional Information
- Shared Amenities: Community Pool, Maintenance Common Areas, Management, Street Lights
Exterior
- Porch/Patio/Deck: Covered, Patio, Front Porch
Parking
- Garage: Yes
- Attached garage: Yes
- Garage Spaces: 2
- Parking Features: Paved
Location
- County: Onslow
- Subdivision: Onslow Bay
- Driving Directions: Piney Green to Rocky Run. Turn right into Towne Point, left into Onslow Bay, Olde Towne Pointe Blvd, Crossroads Store Dr
School Information
- High School District: Onslow
- Elementary School: Silverdale
- Middle School: Hunters Creek
- High School: White Oak
Community
- Association: Yes
- Assoc. Name: Onslow Bay HOA
Heating & Cooling
- Air Conditioning: Yes
- Cooling Type: Central Air, Ceiling Fan(s)
- Heating Type: Fireplace(s), Electric, Heat Pump
Utilities
- Sewer: Community Sewer
- Water: County Water
- Utility Description: Cable Available
Structural Information
- Structure Type: Wood Frame, Stick Built
- Construction: Concrete, Vinyl Siding, Wood Frame
- Roof: Architectural Shingle
- Entry Floor Number: 1
- Square Feet: 2,440
- Year Built: 2020
Lot Features
- Lot Size (Acres): 0.22
- Lot Size (Sq. Ft.): 9,583
- Lot Dimensions: rectangular
- Frontage: City Street, State Road
- Zoning: R-10
- Fencing (Description): Privacy, Back Yard, Wood
Financial Considerations
- For Sale: Yes
- Price Per Sq. Ft.: $151.64
- Association Fee: $375
- Assoc Fee Freq.: Annually
- Assessment Amount: $291,224
- Tax Amount: $1,907.52
- Tax Year: 2025
- Terms: Cash, Conventional, FHA, USDA Loan, VA Loan
Disclosures and Reports
- Special Conditions: Standard
- Legal Description: L158 S3 PARADISE POINT AT ONSLOW BAY
- Property ID: 1127c-389
- Lot Number: 158
Listed by HomeSmart Connections, Stacy L Sparks
Sold by Carolina Real Estate Group, Jerry Crawford

Get Pre-Approved Today
Schools
Schools serving 282 Crossroads Store Dr
School District:Onslow County Schools
| Name | Grades | Distance |
|---|---|---|
Silverdale Elementary 841 Smith Road, Maysville, NC 28555 | K-5 | 5.7 mi |
Hunters Creek Middle 4040 Hunters Trail, Jacksonville, NC 28546 | 6-8 | 2.2 mi |
White Oak High 1001 Piney Green Road, Jacksonville, NC 28546 | 9-12 | 3 mi |
Disclaimer:
School attendance boundaries provided by ATTOM Data Solutions and are for reference only. Contact the school directly to verify enrollment eligibility.
Price & Sales History for 282 Crossroads Store Dr
Date
Details
Price
Change
Source
7/10/2026
Sold
$370,000
—
MLS
5/29/2026
Listed
$370,000
—
MLS
Disclaimer: Historical sales information is derived from public records provided by the county offices. Information is not guaranteed and should be independently verified.
282 Crossroads Store Drive, Jacksonville, NC 28546 (MLS# 100577440) is a Single Family property that was sold at $370,000 on July 10, 2026. Want to learn more about 282 Crossroads Store Drive? Do you have questions about finding other Single Family real estate for sale in Jacksonville? You can browse all Jacksonville real estate or contact a Coldwell Banker agent to request more information.