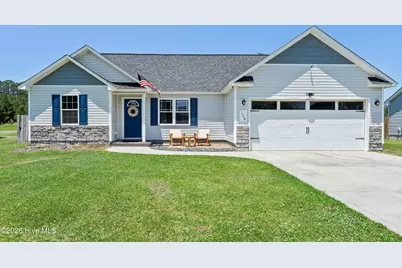
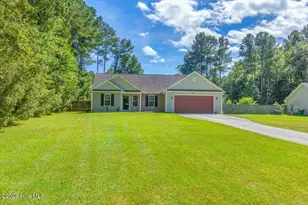
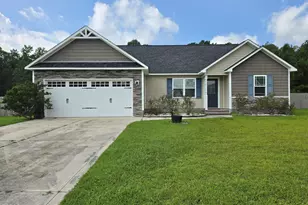
This is a carousel with tiles that activate property listing cards. Use the previous and next buttons to navigate.
1/1
$288,000
This is a carousel with tiles that activate property listing cards. Use the previous and next buttons to navigate.
1/1
Property Description
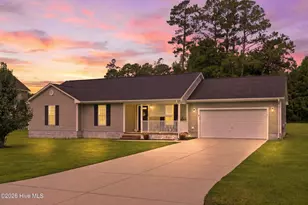
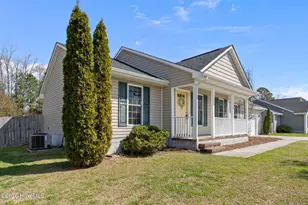
$5,000 use as you choose seller concessions to start you off in your dream home in the serene Rockford Forest neighborhood of Jacksonville, North Carolina. This delightful single-family residence features 3 spacious bedrooms and 2 well-appointed baths, perfectly designed for comfort and functionality. With a 2-car garage and situated on over half an acre just outside city limits, this property strikes an ideal balance between convenience and tranquility, making it a unique find in today's market. Enjoy minimal HOA fees while being in close proximity to multiple military bases and the stunning beaches of Topsail Island. Step inside to experience a thoughtfully designed open and split floor plan that maximizes natural light throughout the living spaces. The large living room is anchored by a cozy electric fireplace, framed by a beautiful mantle, creating a warm and inviting atmosphere for gatherings. The heart of the home, the kitchen, is sure to impress with its striking teal cabinetry, contemporary subway tile, and butcher block countertops. Whether you are entertaining guests or enjoying a casual meal, this kitchen is a perfect blend of style and practicality. Retreat to the primary suite, which boasts generous proportions with two closets and an oversized vanity featuring double sinks for added convenience. The laundry room is strategically located between the primary suite and garage, keeping noise and clutter out of the main living areas. The additional bedrooms provide ample space for guests, a home office, or hobbies, ensuring that everyone has room to relax and unwind. Venture outside to find a vast, fenced-in backyard, creating a safe haven for outdoor activities to play or the perfect setting for summer barbecues and gatherings. This home's exterior complements its charming interior, with expansive outdoor space ideal for gardening or relaxation. Experience the beauty of coastal living in this inviting home, where comfort meets convenience in a desirable Jacksonville location. Shcedule your showing today because this much home and yard at this price WILL NOT LAST
Full Property Details
Full Property Details for 308 Murphy Dr
General
- Sold For: $288,000
- HOA FEE: $4/month
- HOA FEE FREQ.: Annually
- Taxes: $1,273 (2025)
- Status: Closed
- Type: Single Family
- Source: 2253
- MLS ID: 100575703
- Added to Site: 100 day(s) ago
Interior
- Number of Rooms: 5
- Interior Features: Walk-in Closet(s), High Ceilings, Kitchen Island, Ceiling Fan(s), Blinds/Shades, Walk-In Closet(s)
- Fireplace: Yes
- Number of Fireplaces: 1
- Appliances: Electric Oven, Built-In Microwave, Refrigerator, Dishwasher, Electric Range
- Flooring: Carpet, Laminate, Tile
Rooms
Bathrooms
- Total Bathrooms: 2
- Full Bathrooms: 2
Bedrooms
- Total Bedrooms: 3
- Primary Bedroom: Primary Living Area
Other Rooms
- Laundry: In Hall
Additional Information
- Shared Amenities: Maintenance Common Areas, Maintenance Roads, Playground
Exterior
- Porch/Patio/Deck: Patio
Parking
- Garage: Yes
- Attached garage: Yes
- Garage Spaces: 2
- Parking Features: Garage Faces Front, Attached, Concrete, Garage Door Opener, On Site, Paved, Garage
Location
- County: Onslow
- Subdivision: Rockford Forest
- Driving Directions: From Hwy 17 south, turn right on Dawson Cabin. Turn left into Rockford Forest. Turn Right onto Murphy Drive, home is on the right
School Information
- High School District: Onslow
- Elementary School: Southwest
- Middle School: Dixon
- High School: Dixon
Community
- Association: Yes
- Assoc. Name: Rockford Forest HOA
Heating & Cooling
- Air Conditioning: Yes
- Cooling Type: Central Air
- Heating Type: Electric, Heat Pump
Utilities
- Sewer: Septic Tank
- Water: Public
- Utility Description: Water Connected
Structural Information
- Structure Type: Wood Frame, Stick Built
- Construction: Stone, Vinyl Siding, Wood Frame
- Roof: Shingle
- Entry Floor Number: 1
- Square Feet: 1,284
- Year Built: 2017
Lot Features
- Lot Size (Acres): 0.54
- Lot Size (Sq. Ft.): 23,522
- Lot Dimensions: 69 x 264 x 110 x 262
- Frontage: Private Road, Maintained, Paved, Paved
- Lot Features: Open Lot, Cleared
- Zoning: RA
- Fencing (Description): Privacy, Back Yard, Wood
Financial Considerations
- For Sale: Yes
- Price Per Sq. Ft.: $224.3
- Association Fee: $50
- Assoc Fee Freq.: Annually
- Assessment Amount: $194,419
- Tax Amount: $1,273.44
- Tax Year: 2025
- Terms: Cash, Conventional, FHA, USDA Loan, VA Loan
Disclosures and Reports
- Special Conditions: Standard
- Legal Description: L63 S1 ROCKFORD FOREST
- Property ID: 753c-28
Listed by Coldwell Banker Sea Coast Advantage-Hampstead, Heather N Barr
Sold by RE/MAX Elite Realty Group, Daniel Gallen

Get Pre-Approved Today
Schools
Schools serving 308 Murphy Dr
School District:Onslow County Schools
| Name | Grades | Distance |
|---|---|---|
Southwest Elementary, Jacksonville, NC 2601 Burgaw Highway, Jacksonville, NC 28540 | PK-5 | 3.6 mi |
Dixon Middle 118 Ridgefield Avenue, Sneads Ferry, NC 28460 | 6-8 | 10.5 mi |
Dixon High 160 Dixon School Road, Holly Ridge, NC 28445 | 9-12 | 7.2 mi |
Disclaimer:
School attendance boundaries provided by ATTOM Data Solutions and are for reference only. Contact the school directly to verify enrollment eligibility.
Price & Sales History for 308 Murphy Dr
Date
Details
Price
Change
Source
8/07/2026
Sold
$288,000
—
MLS
6/24/2026
Price Reduced
$288,000
-0.69%
MLS
5/21/2026
Listed
$290,000
—
MLS
Disclaimer: Historical sales information is derived from public records provided by the county offices. Information is not guaranteed and should be independently verified.
308 Murphy Drive, Jacksonville, NC 28540 (MLS# 100575703) is a Single Family property that was sold at $288,000 on August 07, 2026. Want to learn more about 308 Murphy Drive? Do you have questions about finding other Single Family real estate for sale in Jacksonville? You can browse all Jacksonville real estate or contact a Coldwell Banker agent to request more information.