This is a carousel with tiles that activate property listing cards. Use the previous and next buttons to navigate.
1/32
$289,990
This is a carousel with tiles that activate property listing cards. Use the previous and next buttons to navigate.
1/32
Property Description
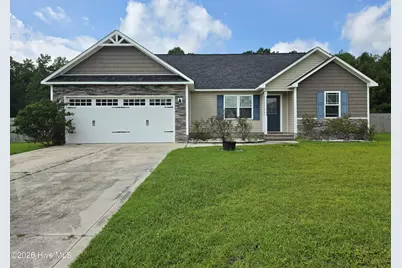
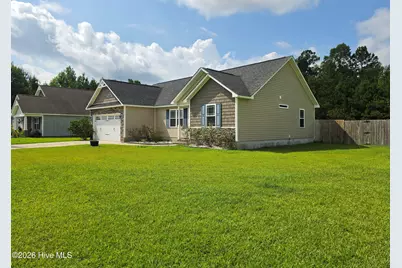
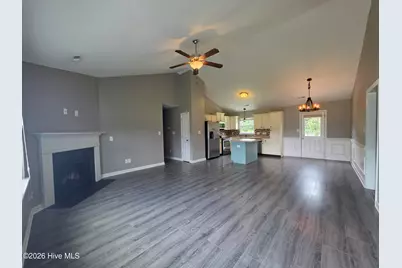
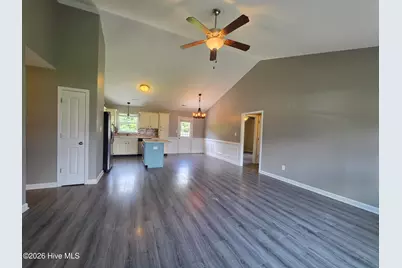
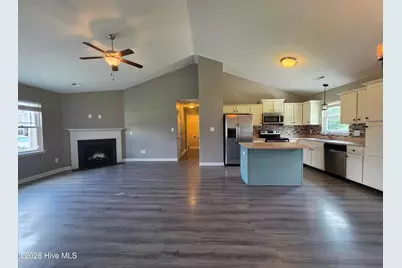
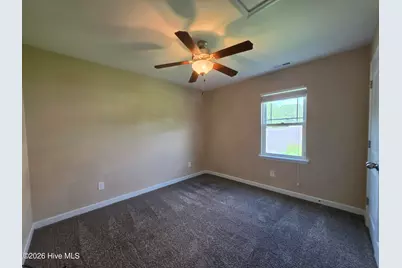
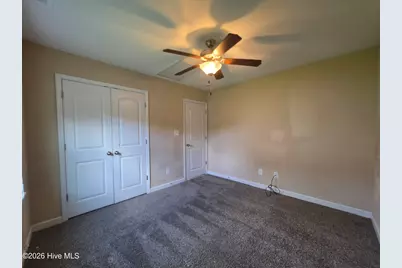
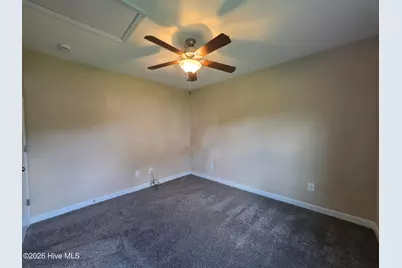
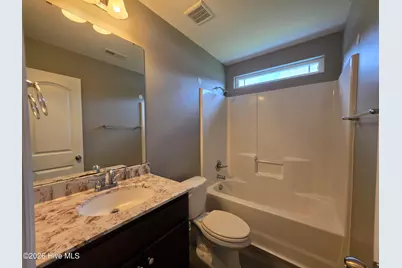
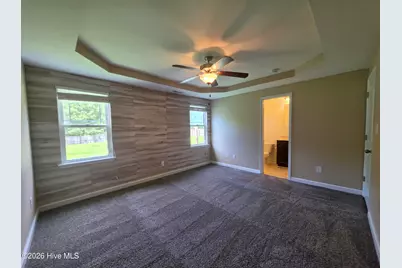
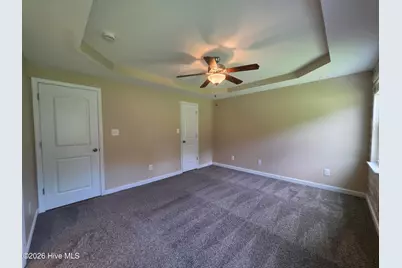
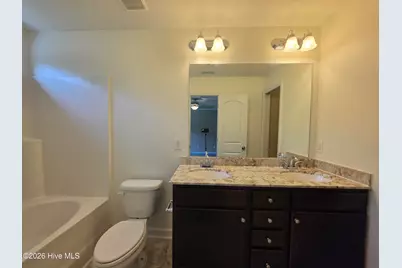
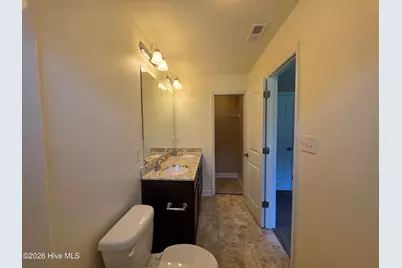
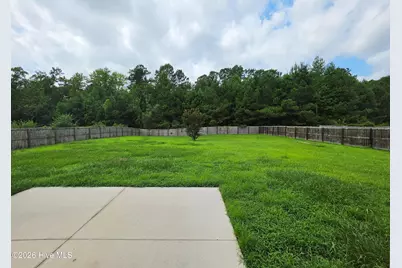
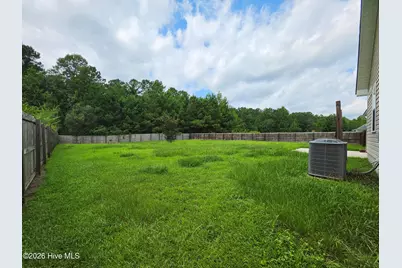
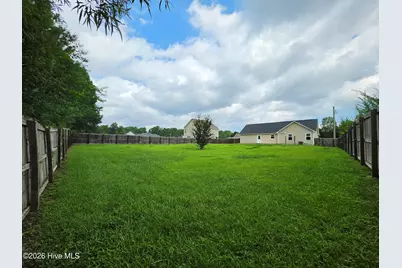
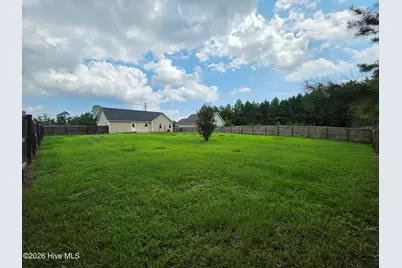
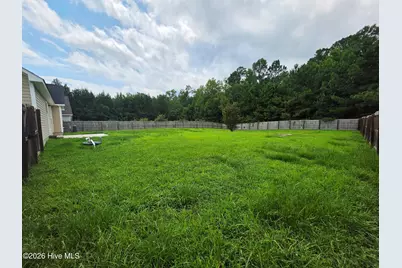
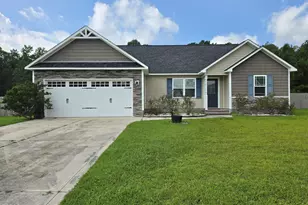
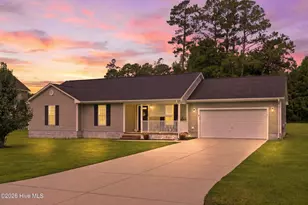
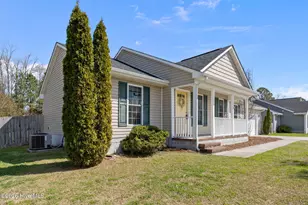
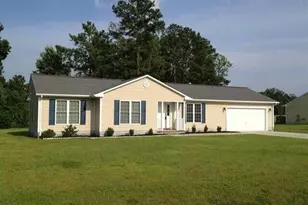
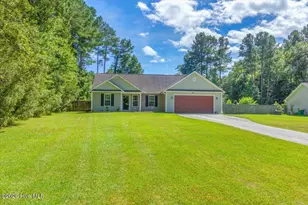
2.75% VA Assumable loan to all veterans and non-veterans (subject to lender approval and buyer qualification). Assumer will have a $751.74 (PI) monthly mortgage. Good investment opportunity for immediate rental once property is assumed. This 10-year-old property is an Atlantic Construction's Courtney Floor Plan located in the Rockford Forest Subdivision. It comprises 3 bedrooms and 2 bathrooms measuring approximately 1,298 SQFT. Home features LVP flooring with an open floor concept in the living room and kitchen with kitchen island. Split bedroom design includes large closets and ceiling fans. Master bedroom is located in the opposite side of the home which includes 2 separate (his/her) closets, vaulted ceiling and ceiling fan. The master bathroom includes dual vanity sinks and a shower-tub combo. Enjoy the privacy of the spacious backyard with .58 acres that is fully fenced. Convenient located for military members who work at MCAS New River (3 miles), Camp Lejeune (12 miles), or Stone Bay (10 miles). Lastly, enjoy the sun at North Topsail Beach which is only 17 miles away.
Full Property Details
Full Property Details for 412 McCall Dr
General
- Price: $289,990
- HOA FEE: $4/month
- HOA FEE FREQ.: Annually
- Taxes: $1,703 (2026)
- Status: Active
- Type: Single Family
- Source: 2253
- MLS ID: 100598617
- Updated: 9/19/2026
- Added to Site: 51 day(s) ago
Interior
- Number of Rooms: 6
- Interior Features: Walk-in Closet(s), Vaulted Ceiling(s), Ceiling Fan(s), Walk-In Closet(s)
- Fireplace: Yes
- Appliances: Electric Oven, Built-In Microwave, Refrigerator, Dishwasher
- Flooring: LVT/LVP, Carpet
Rooms
Bathrooms
- Total Bathrooms: 2
- Full Bathrooms: 2
Bedrooms
- Total Bedrooms: 3
- Primary Bedroom: Primary Living Area
Other Rooms
- Laundry: Dryer Hookup, Washer Hookup
Additional Information
- Shared Amenities: Maintenance Grounds, Playground
- Security/Safety: Smoke Detector(s)
Exterior
- Porch/Patio/Deck: Patio
Parking
- Garage: Yes
- Attached garage: Yes
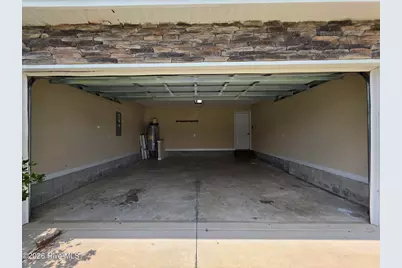
- Garage Spaces: 2
- Parking Features: On Site, Paved, Garage
Location
- County: Onslow
- Subdivision: Rockford Forest
- Driving Directions: Highway 17 to Dawson Cabin Road. Turn Left into Rockford Forest.
School Information
- High School District: Onslow
- Elementary School: Southwest
- Middle School: Dixon
- High School: Dixon
Community
- Association: Yes
- Assoc. Name: Rockford Forest HOA
Heating & Cooling
- Air Conditioning: Yes
- Cooling Type: Central Air
- Heating Type: Heat Pump
Utilities
- Sewer: Septic Tank
- Utility Description: Water Connected, High Speed Internet
Structural Information
- Structure Type: Wood Frame, Stick Built
- Construction: Vinyl Siding, Wood Frame
- Roof: Architectural Shingle
- Entry Floor Number: 1
- Square Feet: 1,300
- Year Built: 2016
Lot Features
- Lot Size (Acres): 0.58
- Lot Size (Sq. Ft.): 25,265
- Lot Dimensions: 94 x 273 x 94 x 265
- Frontage: Maintained
- Zoning: R-15
- Fencing (Description): Privacy, Back Yard, Wood
Financial Considerations
- For Sale: Yes
- Price Per Sq. Ft.: $223.07
- Association Fee: $50
- Assoc Fee Freq.: Annually
- Assessment Amount: $260,108
- Tax Amount: $1,703.71
- Tax Year: 2026
- Terms: Assumable, Cash, Conventional, FHA, USDA Loan, VA Loan
Disclosures and Reports
- Special Conditions: Standard
- Legal Description: L43 S2 Rockford Forest
- Property ID: 753c-73
Listed by RE/MAX Homestead Swansboro, Jarvais Roco

Get Pre-Approved Today
Schools
Schools serving 412 McCall Dr
School District:Onslow County Schools
| Name | Grades | Distance |
|---|---|---|
Southwest Elementary, Jacksonville, NC 2601 Burgaw Highway, Jacksonville, NC 28540 | PK-5 | 3.6 mi |
Dixon Middle 118 Ridgefield Avenue, Sneads Ferry, NC 28460 | 6-8 | 10.5 mi |
Dixon High 160 Dixon School Road, Holly Ridge, NC 28445 | 9-12 | 7.1 mi |
Disclaimer:
School attendance boundaries provided by ATTOM Data Solutions and are for reference only. Contact the school directly to verify enrollment eligibility.
Price & Sales History for 412 McCall Dr
Date
Details
Price
Change
Source
9/13/2026
Price Reduced
$289,990
-3.33%
MLS
8/24/2026
Listed
$299,990
66.66%
MLS
3/04/2021
Sold
$180,000
—
Public Record
Disclaimer: Historical sales information is derived from public records provided by the county offices. Information is not guaranteed and should be independently verified.
Tax History
Tax History for 412 McCall Dr
Year
Property Taxes
Change
Tax Assessment
Change
2025
$1,269
—
$193,771
—
2024
$1,269
—
$193,771
—
2023
$1,269
18%
$193,771
27%
2021
$1,073
-15%
$152,250
-21%
2022
$1,269
18%
$193,771
27%
2020
$1,073
—
$152,250
—
2019
$1,073
—
$152,250
—
2018
$1,073
9%
$152,250
4%
2017
$988
389%
$146,420
388%
2016
$202
—
$30,000
—
2015
$202
—
$30,000
—
2014
$202
-1%
$30,000
-14%
2013
$205
—
$35,000
—
Disclaimer: Historical tax information is derived from public records provided by the county offices. Information is not guaranteed and should be independently verified.
Estimate the Cost
Estimate the Cost for 412 McCall Dr
412 McCall Drive, Jacksonville, NC 28540 (MLS# 100598617) is a Single Family property with 3 bedrooms and 2 full bathrooms. 412 McCall Drive is currently listed for $289,990 and was received on August 24, 2026. Want to learn more about 412 McCall Drive? Do you have questions about finding other Single Family real estate for sale in Jacksonville? You can browse all Jacksonville real estate or contact a Coldwell Banker agent to request more information.