No photo available
$315,000
Property Description
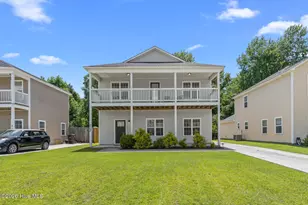
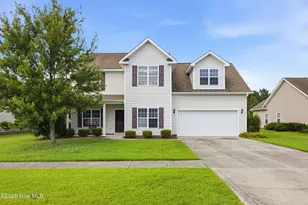
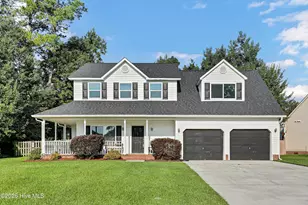
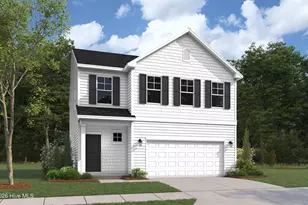
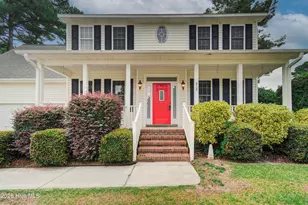
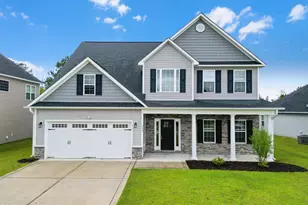
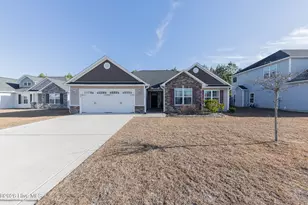
*** SELLER IS OFFERING $10,000 USE-AS-YOU-CHOOSE CLOSING COST INCENTIVE TO BUYER *** 3 Bedrooms + 3 Baths Home With 2-Car Garage *** Closing possible by the End Of February! *** COUNTY TAXES Only ! *** Pool Community & Duck Ponds *** LOCATION : Close proximity to USMC Base Camp Lejeune & Naval Hospital : Piney Green Gate approx. 7 minutes & Main Gate 10 minutes, Wilson Gate 12 minutes, approx. 20 minutes to MCAS New River, Camp Geiger, Camp Johnson and approx. 27 minutes to MARSOC - Stone Bay in Sneads Ferry, NC and the US Coast Guard Courthouse Bay. *** This beautiful Home with its SUSIE Floor Plan has so much more to offer than its New Construction Twin: A) Lower Price To Make It Yours B) Perfectly placed on a low traffic quiet cul-de-sac street & Privacy Guaranteed Next To The Woods & Retention Ponds C) 6ft-Wooden Privacy Shadowbox-Style Fence included D) Fully Sodded Backyard E) Cozy Outdoor Lights Installed Along The Entire Fence Line F) Paid-Off Alarm System included G) Blinds and Curtain Rods included = Take Advantage Of This 'All Inclusive Fully Equipped BEAUTIFUL HOME PACKAGE' ! DOWNSTAIRS this meticulously cared for cozy Home invites you from its Foyer to the Living + Dining and Kitchen area with beautiful granite counter tops, backsplash, stainless steel appliances and a Pantry. The Powder Room and Laundry Room complete the convenience of all daily tasks and family gatherings. UPSTAIRS your 3 SPACIOUS Bedrooms including the Master Bedroom Bath Suite, an additional Full Bath and plenty of roomy closet spaces complete your family life style. PCS-ing is around the corner, secure your new home address now!
Full Property Details
Full Property Details for 308 Old Snap Dragon Ct
General
- Sold For: $315,000
- HOA FEE: $31/month
- HOA FEE FREQ.: Annually
- Taxes: $1,633 (2025)
- Status: Closed
- Type: Single Family
- Source: 2253
- MLS ID: 100552238
- Added to Site: 120 day(s) ago
Interior
- Number of Rooms: 6
- Interior Features: Walk-in Closet(s), Entrance Foyer, Ceiling Fan(s), Pantry, Walk-in Shower, Blinds/Shades, Walk-In Closet(s)
- Appliances: Electric Oven, Electric Cooktop, Built-In Microwave, Washer, Refrigerator, Ice Maker, Dryer, Disposal, Dishwasher, Electric Range
- Furnishings: Unfurnished
- Flooring: LVT/LVP, Carpet, Laminate, Tile
Rooms
Bathrooms
- Total Bathrooms: 3
- Full Bathrooms: 2
- Half Bathrooms: 1
Bedrooms
- Total Bedrooms: 3
- Primary Bedroom: Non Primary Living Area
Other Rooms
- Laundry: Laundry Room
Additional Information
- Shared Amenities: Clubhouse, Community Pool, Maintenance Common Areas, Street Lights
- Security/Safety: Smoke Detector(s), Security System Owned
Exterior
- Porch/Patio/Deck: Covered, Patio, Front Porch
Parking
- Garage: Yes
- Attached garage: Yes
- Garage Spaces: 4
- Parking Features: Garage Faces Front, On Street, Attached, Lighted, Off Street, On Site, Paved, Garage6
Location
- County: Onslow
- Subdivision: Onslow Bay
- Driving Directions: From Piney Green Rd, turn onto Rocky Run Rd, 1.5 miles, turn R onto Old Towne Pointe Blvd, L onto Onslow Bay Dr, R onto Old Towne Pointe Blvd, L onto South Sea Street, 2nd L onto Old Snap Dragon Ct, Home will be on the right * Welcome To 308 Old Snap Dragon Ct ! *
School Information
- High School District: Onslow
- Elementary School: Silverdale
- Middle School: Hunters Creek
- High School: White Oak
Community
- Association: Yes
- Assoc. Name: Premier Management
Heating & Cooling
- Air Conditioning: Yes
- Cooling Type: Central Air, Ceiling Fan(s)2, Heat Pump
- Heating Type: Heat Pump, Electric
Utilities
- Sewer: Municipal Sewer, Onslow Sewer Authority
- Water: Public
- Utility Description: Sewer Connected, Water Connected
Structural Information
- Structure Type: Wood Frame
- Construction: Vinyl Siding
- Basement Desc.: None
- Roof: Shingle
- Square Feet: 1,822
- Year Built: 2019
Lot Features
- Lot Size (Acres): 0.3
- Lot Size (Sq. Ft.): 13,068
- Lot Dimensions: 85 x 129 x 127 x 123
- Frontage: City Street, State Road, Paved, Paved
- Zoning: R-10
- Fencing (Description): Privacy, Full, Back Yard, Wood, Fenced2
Green Features
- Energy Efficient: Thermostat
Financial Considerations
- For Sale: Yes
- Price Per Sq. Ft.: $180.57
- Association Fee: $375
- Assoc Fee Freq.: Annually
- Assessment Amount: $249,355
- Tax Amount: $1,633.28
- Tax Year: 2025
- Terms: Cash, Conventional, FHA, USDA Loan, VA Loan
Disclosures and Reports
- Special Conditions: Standard
- Legal Description: L35 Paradise Point Sec II @ Onslow Bay
- Property ID: 1127c-277
- Lot Number: L35
Listed by Home and Hearts Realty, Irina Vogler
Sold by Better Homes and Gardens Real Estate Treasure, Rachel Eyster
Get Pre-Approved Today
Schools
Schools serving 308 Old Snap Dragon Ct
School District:Onslow County Schools
| Name | Grades | Distance |
|---|---|---|
Silverdale Elementary 841 Smith Road, Maysville, NC 28555 | K-5 | 6.1 mi |
Hunters Creek Middle 4040 Hunters Trail, Jacksonville, NC 28546 | 6-8 | 1.8 mi |
White Oak High 1001 Piney Green Road, Jacksonville, NC 28546 | 9-12 | 2.8 mi |
Disclaimer:
School attendance boundaries provided by ATTOM Data Solutions and are for reference only. Contact the school directly to verify enrollment eligibility.
Price & Sales History for 308 Old Snap Dragon Ct
Date
Details
Price
Change
Source
3/13/2026
Sold
$315,000
—
MLS
Disclaimer: Historical sales information is derived from public records provided by the county offices. Information is not guaranteed and should be independently verified.

308 Old Snap Dragon Court, Jacksonville, NC 28546 (MLS# 100552238) is a Single Family property that was sold at $315,000 on March 13, 2026. Want to learn more about 308 Old Snap Dragon Court? Do you have questions about finding other Single Family real estate for sale in Jacksonville? You can browse all Jacksonville real estate or contact a Coldwell Banker agent to request more information.