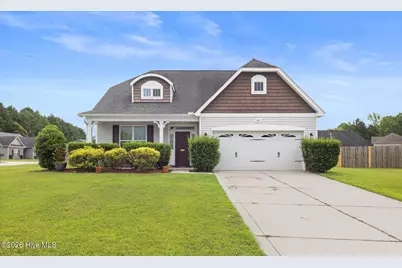
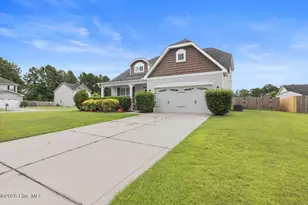
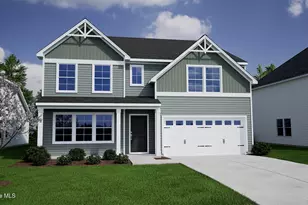
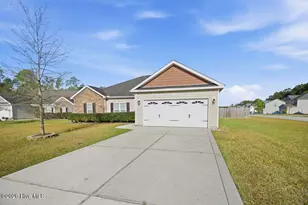
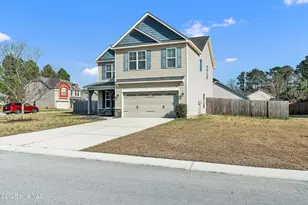
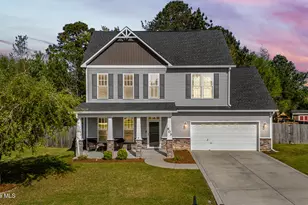
Full Property Details for 401 Ragged Point Ct
General
- Price: $355,000
- HOA FEE: $31/month
- HOA FEE FREQ.: Annually
- Taxes: $2,109 (2026)
- Status: Active
- Type: Patio Home
- Source: 2253
- MLS ID: 100593615
- Updated: 8/20/2026
- Added to Site: 25 day(s) ago
Interior
- Number of Rooms: 7
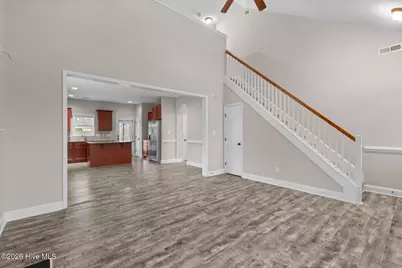
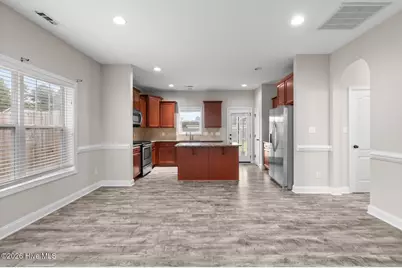
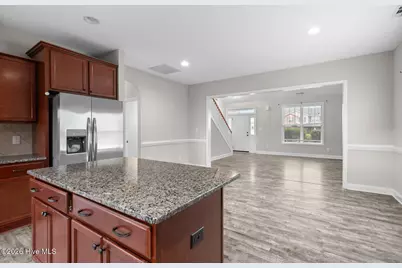
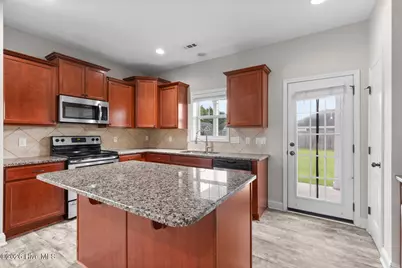
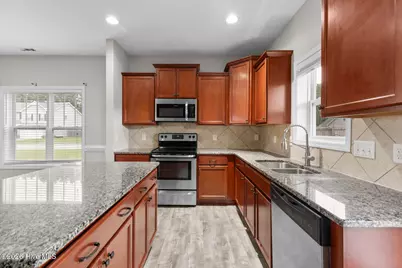
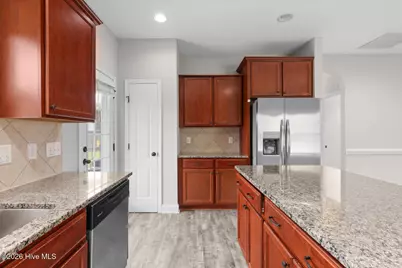
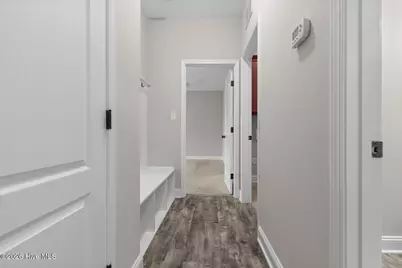
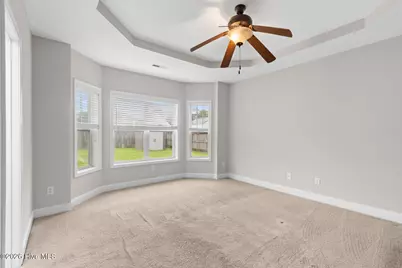
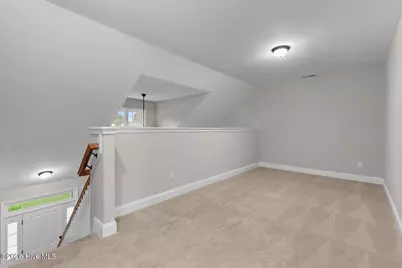
- Interior Features: Master Downstairs, Walk-in Closet(s), Vaulted Ceiling(s), High Ceilings, Mud Room, Kitchen Island, Ceiling Fan(s), Blinds/Shades, Gas Log, Walk-In Closet(s)
- Fireplace: Yes
- Number of Fireplaces: 1
- Fireplace(s): Gas Log
- Appliances: Built-In Microwave, Refrigerator, Dishwasher, Electric Range
- Furnishings: Unfurnished
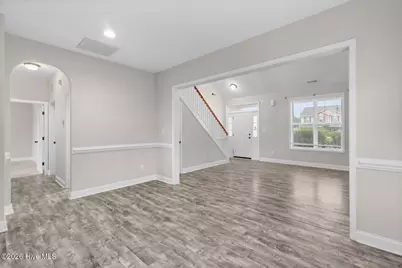
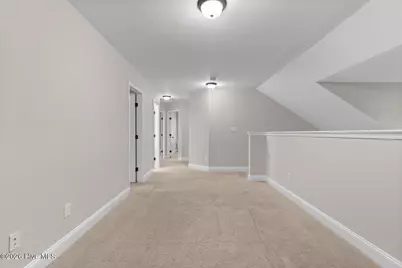
- Flooring: LVT/LVP, Carpet
Rooms
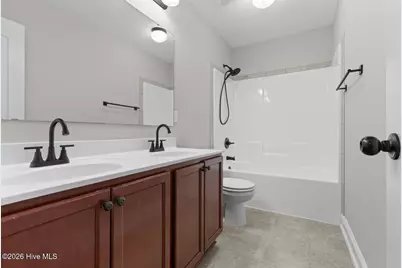
- Total Bathrooms: 3
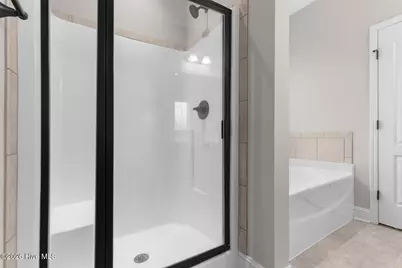
- Full Bathrooms: 2
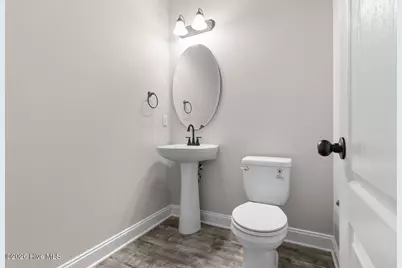
- Half Bathrooms: 1
- Total Bedrooms: 4
- Primary Bedroom: Primary Living Area
Additional Information
- Shared Amenities: None
- Security/Safety: Smoke Detector(s)
Exterior
- Exterior Features: Gas Log
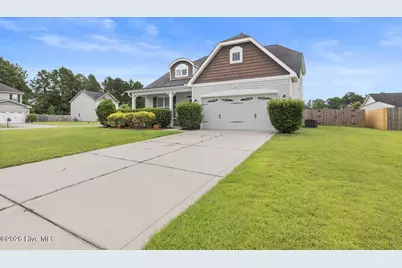
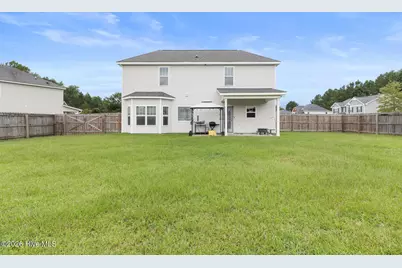
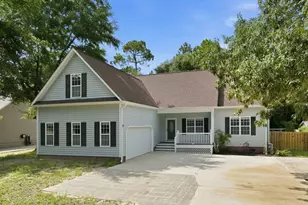
- Porch/Patio/Deck: Covered, Patio, Front Porch
Parking
- Garage: Yes
- Attached garage: Yes
- Garage Spaces: 2
- Parking Features: Garage Faces Front, Garage Door Opener, Garage
Location
- County: Onslow
- Subdivision: Towne Pointe
- Driving Directions: Piney Green to Rocky Run Road. Right into Towne Pointe subdivision, Olde Towne Pointe Blvd. Pass the pool, and first right on Easy Peach Path, Left on First Post Road and Right on Ragged Point Court. Home sits on left at corner.
School Information
- High School District: Onslow
- Elementary School: Silverdale
- Middle School: Hunters Creek
- High School: White Oak
Community
- Association: Yes
- Assoc. Name: Towne Pointe HOA
- Pets Allowed: Yes
Heating & Cooling
- Air Conditioning: Yes
- Cooling Type: Central Air, Ceiling Fan(s), Heat Pump
- Heating Type: Heat Pump, Electric
Utilities
- Sewer: Public Sewer, Onslow Sewer Authority
- Water: Public
- Utility Description: Sewer Connected, Water Available
Structural Information
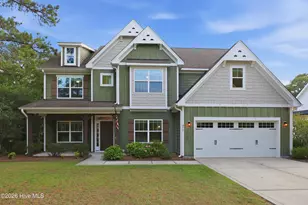
- Architectural Style: Patio
- Structure Type: Wood Frame, Stick Built
- Construction: Vinyl Siding, Wood Frame
- Basement Desc.: None
- Roof: Shingle
- Entry Floor Number: 1
- Square Feet: 2,023
- Year Built: 2012
- Property Condition: Completed
Additional Structures
- Other Structures: Shed(s)
Lot Features
- Lot Size (Acres): 0.29
- Lot Size (Sq. Ft.): 12,632
- Lot Dimensions: 88 x 121 x 93 x 118
- Frontage: Maintained, City Street, State Road
- Lot Features: Cul-De-Sac, Corner Lot
- Zoning: R-10
- Fencing (Description): Privacy, Wood
Financial Considerations
- For Sale: Yes
- Price Per Sq. Ft.: $175.48
- Association Fee: $375
- Assoc Fee Freq.: Annually
- Assessment Amount: $322,063
- Tax Amount: $2,109.51
- Tax Year: 2026
- Terms: Cash, Conventional, FHA, USDA Loan, VA Loan
Disclosures and Reports
- Special Conditions: Standard
- Legal Description: L81 Carriage Crossing at Towne Pointe
- Property ID: 1127c-85
- Lot Number: 81
Listed by Terri Alphin Smith & Co, Pamela M Trafton