This is a carousel with tiles that activate property listing cards. Use the previous and next buttons to navigate.
1/1
$372,000
This is a carousel with tiles that activate property listing cards. Use the previous and next buttons to navigate.
1/1
Property Description
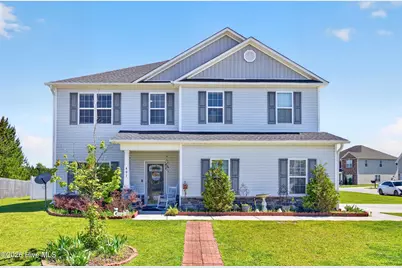
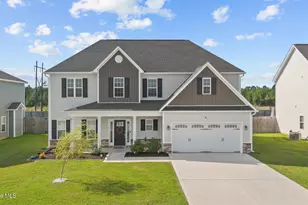
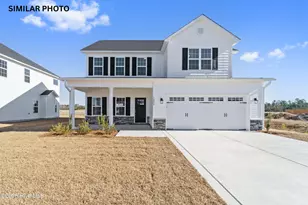
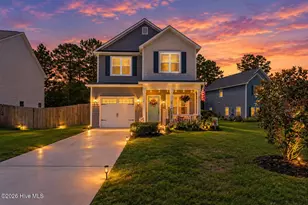
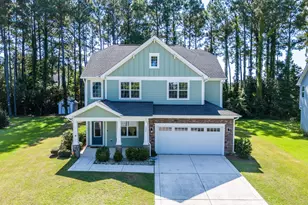
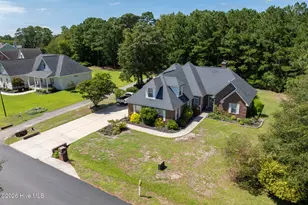
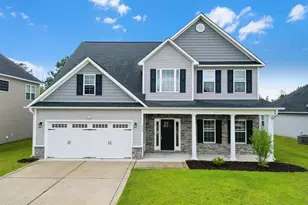
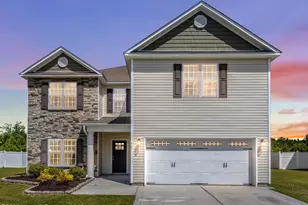
From the moment you step through the front door, you'll appreciate how this beautifully maintained home perfectly blends comfort, functionality, and modern style with spacious, well-defined areas ideal for both everyday living and entertaining. Cheerful and full of natural light, this beautifully designed 4-bedroom, 2.5-bath home offers 2,425 square feet of thoughtfully crafted living space in the highly sought-after Paradise Point at Onslow Bay community. Perfectly positioned on a premium corner cul-de-sac lot, this property offers exceptional natural privacy along with the added peace of mind of a professionally installed whole-house generator. This new construction single owner build was purchased in 2018 and updated with LVP flooring on the stairs, along with the addition of professionally installed whole house generator and white vinyl privacy fence! Seamless LVP flooring flows from the foyer throughout the open floor plan of the eat-in kitchen and continues through the formal dining room and office with coffered ceilings with wainscoting. Designed with both everyday living and entertaining in mind, the chef's kitchen was well planned for the cooking enthusiast and for entertaining, complete with extensive granite countertops and center island and pantry! Just off the kitchen, the oversized 20 x 17 living room provides the perfect gathering space for family and guests alike. The luxurious owner's suite serves as a private retreat, complete with trey ceilings, an impressive 10x10 walk-in closet, and a spa-inspired ensuite bath featuring dual vanities, a soaking garden tub, a large walk-in shower, and a private water closet. All bedrooms have walk in closets! Step outside to enjoy the abundance of indoor-outdoor living space on this generously sized lot. Whether relaxing with friends, grilling, or gardening, the backyard offers a peaceful setting surrounded by natural privacy. Beautiful Private Community Pool with HOA fees at a low 375/year in one of the area's most sought-after neighborhoods! Conveniently located just 6 miles from Camp Lejeune, 25 miles from Topsail Island beaches, and 49 miles from Wilmington, this exceptional coastal home offers the perfect blend of comfort, convenience, and lifestyle.
Full Property Details
Full Property Details for 401 Worsley Wy
General
- Sold For: $372,000
- HOA FEE: $31/month
- HOA FEE FREQ.: Annually
- Taxes: $1,834 (2025)
- Status: Closed
- Type: Single Family
- Source: 2253
- MLS ID: 100575983
- Added to Site: 99 day(s) ago
Interior
- Number of Rooms: 10
- Interior Features: Walk-in Closet(s), Tray Ceiling(s), High Ceilings, Entrance Foyer, Whole-Home Generator, Kitchen Island, Ceiling Fan(s), Pantry, Walk-in Shower, Blinds/Shades, Eat-in Kitchen, Gas Log, Smart Thermostat, Walk-In Closet(s)
- Fireplace: Yes
- Number of Fireplaces: 1
- Fireplace(s): Gas Log
- Appliances: Electric Oven, Electric Cooktop, Built-In Microwave, Freezer, Ice Maker, Disposal, Dishwasher, Cooktop, Generator
- Flooring: LVT/LVP, Carpet, Laminate, Tile
Rooms
Bathrooms
- Total Bathrooms: 3
- Full Bathrooms: 2
- Half Bathrooms: 1
Bedrooms
- Total Bedrooms: 4
- Primary Bedroom: Non Primary Living Area
Other Rooms
- Eat-in kitchen: Yes
- Laundry: Dryer Hookup, Washer Hookup, Laundry Room
Additional Information
- Shared Amenities: Clubhouse, Community Pool, Maintenance Common Areas, Management, Street Lights, Taxes
- Pool: Yes
- Pool Description: See Remarks
- Security/Safety: Security System, Smoke Detector(s), Cameras Included, Security System Owned
- Equipment: Generator
Exterior
- Exterior Features: None, Gas Log
- Porch/Patio/Deck: Covered, Patio, Porch, Front Porch, Rear Porch
Parking
- Garage: Yes
- Attached garage: Yes
- Garage Spaces: 2
- Parking Features: Garage Faces Side, Attached, Garage Door Opener, Lighted, Off Street, Paved, Garage
Location
- County: Onslow
- Subdivision: Onslow Bay
- Driving Directions: Take NC-24 E/Lejeune Blvd toward Jacksonville, turn onto Piney Green Rd, and then turn onto Rocky Run Rd. The area with Worsley Way is located off Rocky Run Rd, approximately 2.5 miles from Piney Green Road
School Information
- High School District: Onslow
- Elementary School: Silverdale
- Middle School: Hunters Creek
- High School: White Oak
Community
- Association: Yes
- Assoc. Name: Onslow Bay
Heating & Cooling
- Air Conditioning: Yes
- Cooling Type: Central Air, Ceiling Fan(s), Heat Pump
- Heating Type: Heat Pump, Electric
Utilities
- Sewer: Municipal Sewer
- Water: Public
- Utility Description: Sewer Available, Sewer Connected, Water Available, Water Connected, High Speed Internet
Structural Information
- Structure Type: Wood Frame, Stick Built
- Construction: Brick Veneer, Vinyl Siding, Wood Frame
- Basement Desc.: None
- Roof: Architectural Shingle
- Windows: Storm Window(s)
- Entry Floor Number: 1
- Square Feet: 2,425
- Year Built: 2016
- Property Condition: Completed
Lot Features
- Lot Size (Acres): 0.27
- Lot Size (Sq. Ft.): 11,761
- Lot Dimensions: 30 x 15 x 14 x 103 x 98 x 103
- Frontage: Maintained, City Street, State Road, Paved, Paved
- Lot Features: Cul-De-Sac, Dead End, Corner Lot, Landscaped
- Zoning: RA
- Fencing (Description): Privacy, Partial, Back Yard, Vinyl, None, Fenced
Green Features
- Energy Efficient: Thermostat
Financial Considerations
- For Sale: Yes
- Price Per Sq. Ft.: $164.54
- Association Fee: $375
- Assoc Fee Freq.: Annually
- Assessment Amount: $280,024
- Tax Amount: $1,834.16
- Tax Year: 2025
- Terms: Cash, Conventional, FHA, VA Loan
Disclosures and Reports
- Special Conditions: Standard
- Legal Description: L46 S1 Paradise Point at Onslow Bay
- Property ID: 1127c-200
- Lot Number: 46
Listed by BlueStar Real Estate, LLC, Kristin K Freeman
Sold by Salt Life Real Estate LLC, Amy Rose Anderson

Get Pre-Approved Today
Schools
Schools serving 401 Worsley Wy
School District:Onslow County Schools
| Name | Grades | Distance |
|---|---|---|
Silverdale Elementary 841 Smith Road, Maysville, NC 28555 | K-5 | 6.1 mi |
Hunters Creek Middle 4040 Hunters Trail, Jacksonville, NC 28546 | 6-8 | 1.9 mi |
White Oak High 1001 Piney Green Road, Jacksonville, NC 28546 | 9-12 | 2.8 mi |
Disclaimer:
School attendance boundaries provided by ATTOM Data Solutions and are for reference only. Contact the school directly to verify enrollment eligibility.
Price & Sales History for 401 Worsley Wy
Date
Details
Price
Change
Source
8/04/2026
Sold
$372,000
-6.77%
MLS
5/22/2026
Listed
$399,000
—
MLS
Disclaimer: Historical sales information is derived from public records provided by the county offices. Information is not guaranteed and should be independently verified.
401 Worsley Way, Jacksonville, NC 28546 (MLS# 100575983) is a Single Family property that was sold at $372,000 on August 04, 2026. Want to learn more about 401 Worsley Way? Do you have questions about finding other Single Family real estate for sale in Jacksonville? You can browse all Jacksonville real estate or contact a Coldwell Banker agent to request more information.