No photo available
$299,000
Property Description
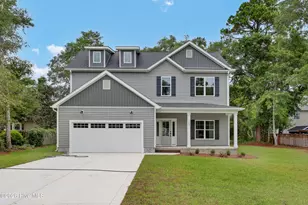
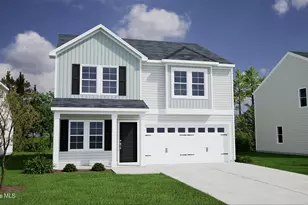
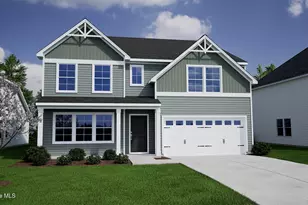
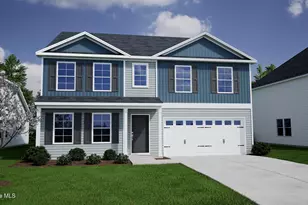
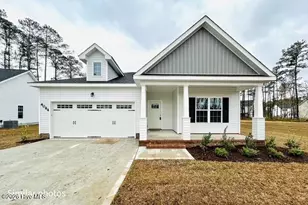
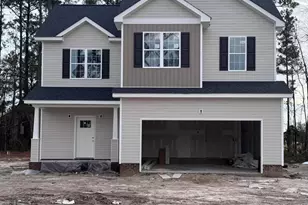
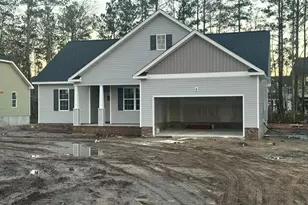
Welcome to the beautiful Woodbury floor plan offering three bedrooms, two bathrooms, and a two car garage nestled on over an acre! Did I also mention no city taxes! With an open kitchen, living and dining room it will make entertaining a breeze and allow guests to come and go as they please. The bedrooms provide great space for the family and the master bedroom and bathroom feels like its very own retreat with his and hers sinks, bathtub/shower, and a walk in closet. Large private back yard with plenty of room to enjoy the sunny Eastern NC weather! Don't let this one pass you up, see it today! Buyers also have the option to choose colors and finishes. Offering 5k USE AS YOU CHOOSE!!
Full Property Details
Full Property Details for 4066 Hunters Trail
General
- Sold For: $299,000
- Taxes: (2026)
- Status: Closed
- Type: Single Family
- Source: 2253
- MLS ID: 100541742
- Added to Site: 195 day(s) ago
Interior
- Number of Rooms: 6
- Interior Features: Master Downstairs, Walk-in Closet(s), Ceiling Fan(s), Walk-In Closet(s)
- Flooring: LVT/LVP
Rooms
Bathrooms
- Total Bathrooms: 2
- Full Bathrooms: 2
Bedrooms
- Total Bedrooms: 3
- Primary Bedroom: Primary Living Area
Additional Information
- Shared Amenities: None
Exterior
- Exterior Features: Cluster Mailboxes
- Porch/Patio/Deck: Patio
Parking
- Garage: Yes
- Attached garage: Yes
- Garage Spaces: 2
- Parking Features: Concrete
Location
- County: Onslow
- Subdivision: Hunters Cove
- Driving Directions: Left on HWY 17 towards New Bern. Right on Piney Green Road. 4.5 miles take a right on Hunters Trail. Property is on your left
School Information
- High School District: Onslow
- Elementary School: Hunters Creek
- Middle School: Hunters Creek
- High School: White Oak
Community
- Association: Yes
Heating & Cooling
- Air Conditioning: Yes
- Cooling Type: Central Air, Heat Pump
- Heating Type: Heat Pump, Electric
Utilities
- Sewer: Pump Station
- Water: Public
- Utility Description: Sewer Available, Water Available
Structural Information
- Structure Type: Wood Frame
- Construction: Vinyl Siding
- Basement Desc.: None
- Roof: Architectural Shingle
- Stories/Levels: 1
- Square Feet: 1,406
- Year Built: 2026
Lot Features
- Lot Size (Acres): 1.24
- Lot Size (Sq. Ft.): 54,014
- Lot Dimensions: Irregular
- Frontage: Maintained, Paved, Paved
- Zoning: RM-5
- Fencing (Description): None
Green Features
- Building Certification: None
Financial Considerations
- For Sale: Yes
- Price Per Sq. Ft.: $212.66
- Assoc Fee Freq.: Annually
- Assessment Amount: $299,000
- Tax Year: 2026
- Terms: Cash, Conventional, FHA, USDA Loan, VA Loan
Disclosures and Reports
- Special Conditions: Standard
- Legal Description: L1 HUNTERS COVE
- Property ID: Tbd
- Lot Number: 1
Listed by HomeSmart Connections, Skyler Tegtmeier
Sold by Coldwell Banker Sea Coast Advantage, Wildflower Realty Group, LLC
Get Pre-Approved Today
Schools
Schools serving 4066 Hunters Trail
School District:Onslow County Schools
| Name | Grades | Distance |
|---|---|---|
Hunters Creek Elementary 3450 Hunters Trail, Jacksonville, NC 28546 | PK-5 | 0.5 mi |
Hunters Creek Middle 4040 Hunters Trail, Jacksonville, NC 28546 | 6-8 | 0.3 mi |
White Oak High 1001 Piney Green Road, Jacksonville, NC 28546 | 9-12 | 2.2 mi |
Disclaimer:
School attendance boundaries provided by ATTOM Data Solutions and are for reference only. Contact the school directly to verify enrollment eligibility.
Price & Sales History for 4066 Hunters Trail
Date
Details
Price
Change
Source
3/06/2026
Sold
$299,000
—
MLS
Disclaimer: Historical sales information is derived from public records provided by the county offices. Information is not guaranteed and should be independently verified.

4066 Hunters Trail, Jacksonville, NC 28546 (MLS# 100541742) is a Single Family property that was sold at $299,000 on March 06, 2026. Want to learn more about 4066 Hunters Trail? Do you have questions about finding other Single Family real estate for sale in Jacksonville? You can browse all Jacksonville real estate or contact a Coldwell Banker agent to request more information.