No photo available
$357,490
Property Description
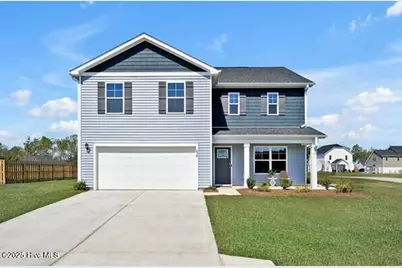
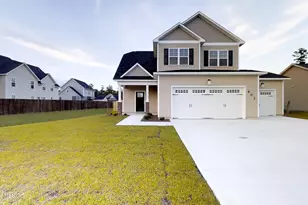
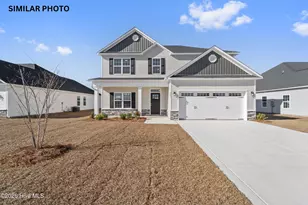
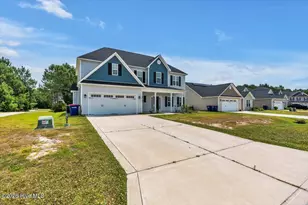
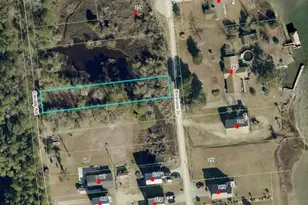
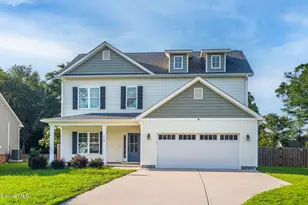
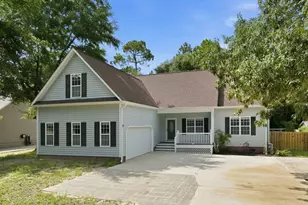
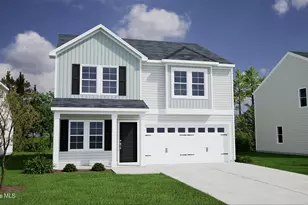
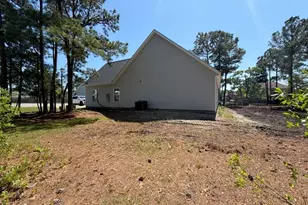
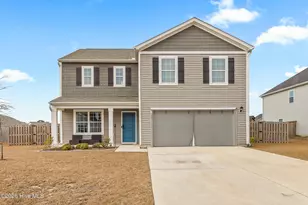
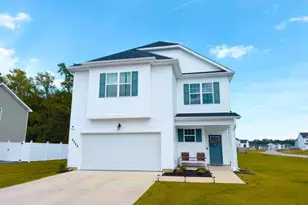
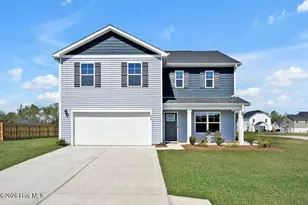
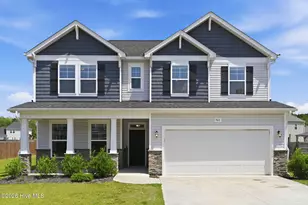
***SPECIAL LOW RATE FINANCING AVAIABLE *** Discover this beautifully upgraded Galen floorplan in Wantlands Ferry at Towne Pointe, situated on a spacious 0.43-acre corner lot with a side-entry garage. This home offers LVP flooring throughout the main living areas and a flex room enhanced with French doors-ideal for a home office or additional living space. The kitchen opens to a large family room, and the screened porch overlooks the fenced backyard, creating a comfortable outdoor extension of the home. This home is scheduled to be completed in December, so it's a great opportunity to secure a new home with thoughtful upgrades and plenty of space inside and out. Schedule your visit today and get settled just in time to ring in 2026 in your new home! The Galen is a 2,338 sq. ft. home featuring 4 bedrooms and 2.5 baths. Its open-concept design includes a kitchen with stainless-steel electric range, microwave, and dishwasher, an island, and a walk-in pantry, while the large great room is ideal for entertaining. The first-floor flex room make a statement with it's beautiful French doors and can be used as an office or a formal dining room. Upstairs, the primary suite offers a private bathroom, and the rest of the second floor includes three additional bedrooms and a convenient laundry room. With its spacious layout and modern amenities, the Galen is perfect for those seeking a versatile and functional home. You will enjoy a central location just minutes away from Camp Lejeune, shopping, restaurants, and city amenities. Towne Pointe is also within minutes of stunning North Carolina beaches, shopping areas, banks, churches, public golf courses, and more, all set amidst the well-preserved natural beauty of the area. Residents will enjoy a pool, pavilion with kitchen, sidewalks and green space.
Full Property Details
Full Property Details for 420 Turp Landing Ln #Lot 344
General
- Sold For: $357,490
- HOA FEE: $31/month
- HOA FEE FREQ.: Annually
- Taxes: $2,078 (2025)
- Status: Closed
- Type: Single Family
- Source: 2253
- MLS ID: 100544108
- Added to Site: 102 day(s) ago
Interior
- Number of Rooms: 6
- Interior Features: Walk-in Closet(s), None, Kitchen Island, Pantry, Walk-In Closet(s)
- Appliances: Electric Oven, Built-In Microwave, Dishwasher
- Furnishings: Unfurnished
- Flooring: Vinyl
Rooms
Bathrooms
- Total Bathrooms: 3
- Full Bathrooms: 2
- Half Bathrooms: 1
Bedrooms
- Total Bedrooms: 4
- Primary Bedroom: Non Primary Living Area
Additional Information
- Shared Amenities: Cabana, Community Pool
- Security/Safety: Smoke Detector(s)
Exterior
- Porch/Patio/Deck: Patio
Parking
- Garage: Yes
- Attached garage: Yes
- Garage Spaces: 2
- Parking Features: Garage Faces Front, Concrete
Location
- County: Onslow
- Subdivision: Towne Pointe
- Driving Directions: From Piney Green Rd, turn on to Rocky Run. From Rocky Run, make a right onto Olde Towne Pointe Blvd. Follow that past Onslow Bay and then turn right onto Mittams Point Dr. Take the 2nd left onto Turp Landing Ln and the house will be on the right hand side about halfway down Turp Landing.
School Information
- High School District: Onslow
- Elementary School: Silverdale
- Middle School: Hunters Creek
- High School: White Oak
Community
- Association: Yes
- Assoc. Name: Premier Managment
Heating & Cooling
- Cooling Type: Heat Pump
- Heating Type: Heat Pump, Electric
Utilities
- Sewer: Municipal Sewer
- Water: Public
- Utility Description: Sewer Available, Water Available
Structural Information
- Structure Type: Wood Frame, Stick Built
- Construction: Vinyl Siding, Wood Frame
- Roof: Architectural Shingle
- Square Feet: 2,338
- Year Built: 2023
Lot Features
- Lot Size (Acres): 0.43
- Lot Size (Sq. Ft.): 18,731
- Lot Dimensions: Irregular
- Frontage: City Street, State Road
- Zoning: R-10
- Fencing (Description): None
Green Features
- Building Certification: ENERGY STAR Certified Homes, HERS Index Score
- Energy Efficient: Lighting, Thermostat, LED Lighting
Financial Considerations
- For Sale: Yes
- Price Per Sq. Ft.: $155.04
- Association Fee: $375
- Assoc Fee Freq.: Annually
- Assessment Amount: $317,299
- Tax Amount: $2,078.31
- Tax Year: 2025
- Terms: Cash, Conventional, FHA, VA Loan
Disclosures and Reports
- Special Conditions: Standard
- Legal Description: L344 S2-D WANTLANDS FERRY
- Property ID: 1127d-206
- Lot Number: 344
Listed by D.R. Horton, Inc, Team D.R. Horton
Sold by Jai & Company Realty, Carla Jai Ollison
Get Pre-Approved Today
Schools
Schools serving 420 Turp Landing Ln #Lot 344
School District:Onslow County Schools
| Name | Grades | Distance |
|---|---|---|
Hunters Creek Middle 4040 Hunters Trail, Jacksonville, NC 28546 | 6-8 | 1.8 mi |
White Oak High 1001 Piney Green Road, Jacksonville, NC 28546 | 9-12 | 3.3 mi |
Disclaimer:
School attendance boundaries provided by ATTOM Data Solutions and are for reference only. Contact the school directly to verify enrollment eligibility.
Price & Sales History for 420 Turp Landing Ln #Lot 344
Date
Details
Price
Change
Source
3/26/2026
Sold
$357,490
—
MLS
Disclaimer: Historical sales information is derived from public records provided by the county offices. Information is not guaranteed and should be independently verified.

420 Turp Landing Lane #Lot 344, Jacksonville, NC 28546 (MLS# 100544108) is a Single Family property that was sold at $357,490 on March 26, 2026. Want to learn more about 420 Turp Landing Lane #Lot 344? Do you have questions about finding other Single Family real estate for sale in Jacksonville? You can browse all Jacksonville real estate or contact a Coldwell Banker agent to request more information.