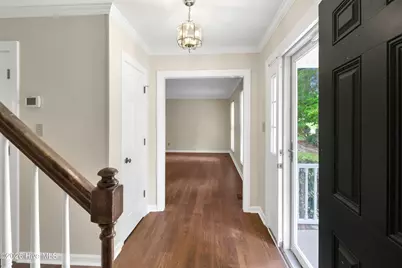
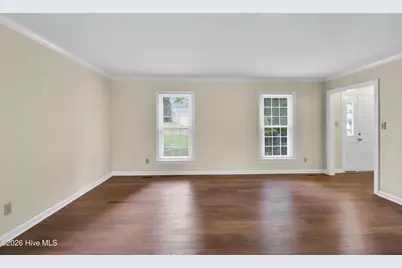
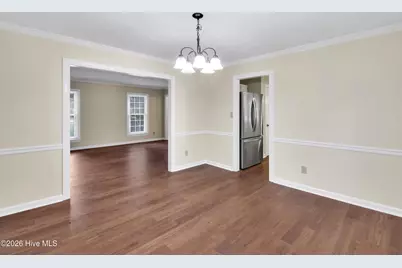
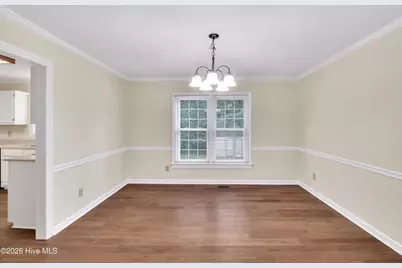
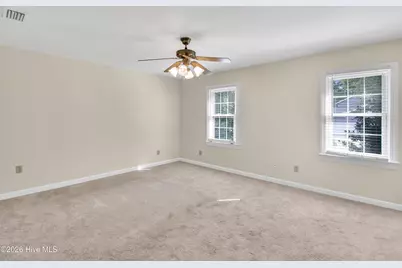
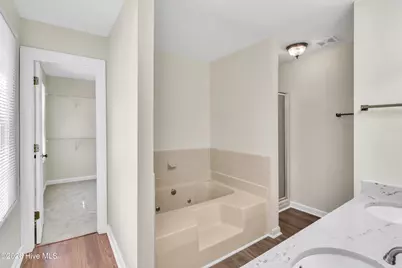
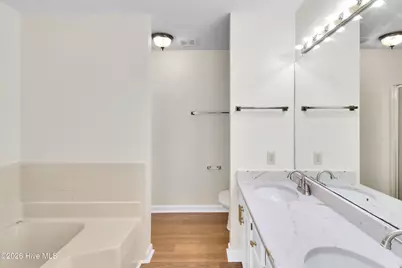
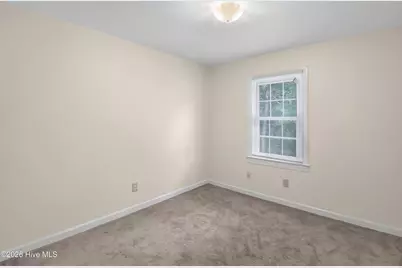
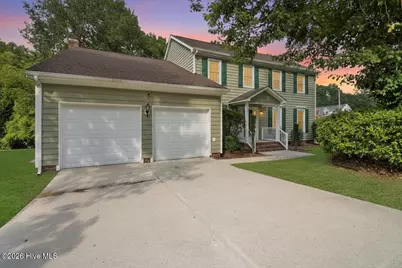
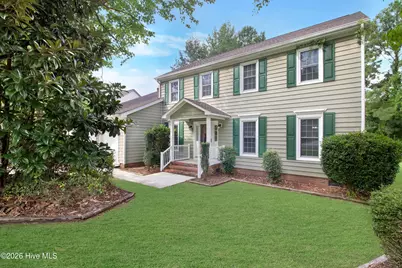
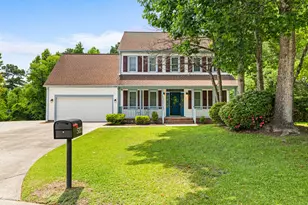
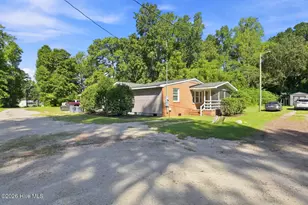
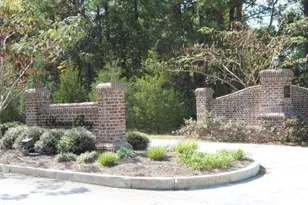
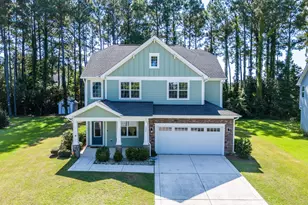
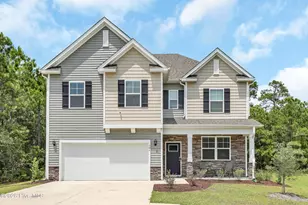
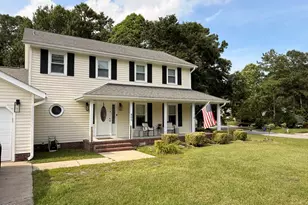
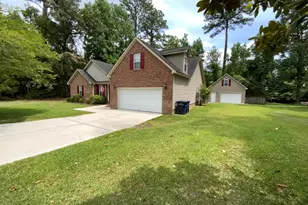
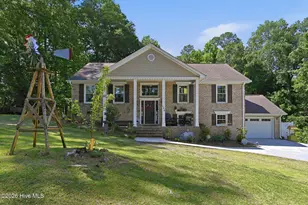
Full Property Details for 501 Wythe Grove
General
- Price: $436,000
- Taxes: $4,012 (2026)
- Status: Active
- Type: Single Family
- Source: 2253
- MLS ID: 100598328
- Updated: 10/10/2026
- Added to Site: 52 day(s) ago
Interior
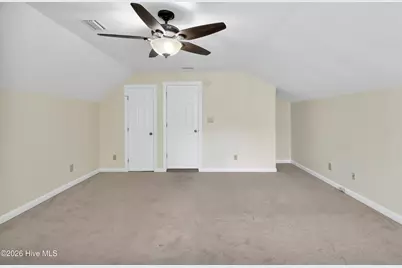
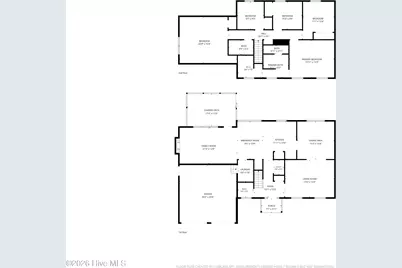
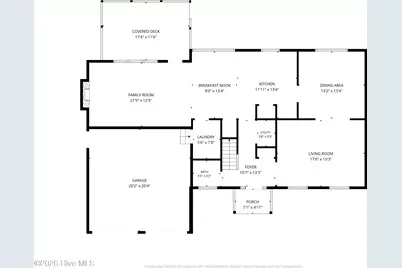
- Number of Rooms: 9
- Interior Features: Blinds/Shades
- Fireplace: Yes
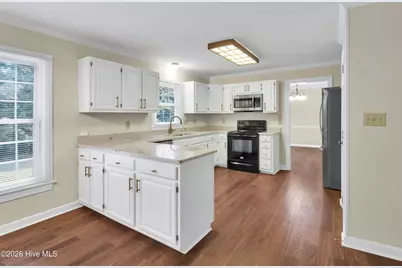
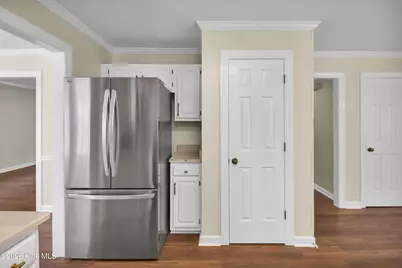
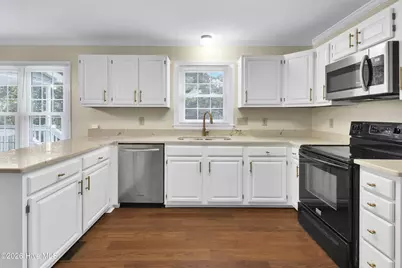
- Appliances: Built-In Microwave, Refrigerator, Dishwasher, Electric Range
- Furnishings: Unfurnished
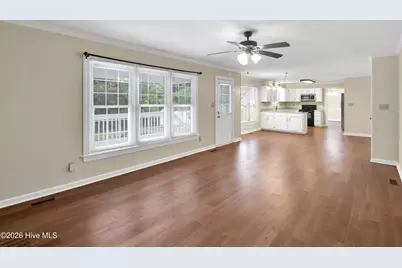
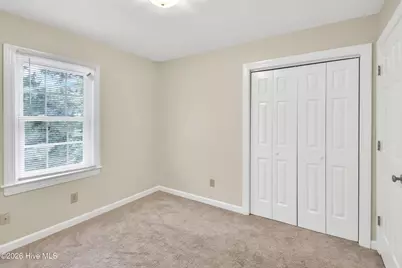
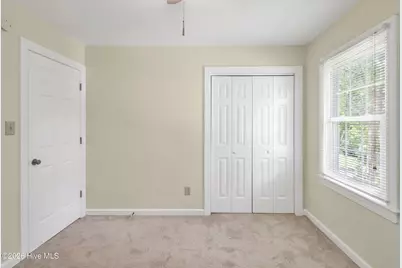
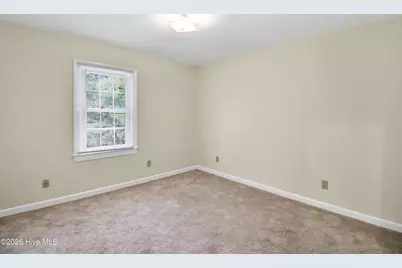
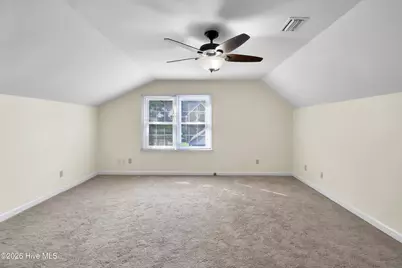
- Flooring: LVT/LVP, Carpet
Rooms
- Total Bathrooms: 3
- Full Bathrooms: 2
- Half Bathrooms: 1
- Total Bedrooms: 5
- Primary Bedroom: Non Primary Living Area
Additional Information
- Shared Amenities: None
- Security/Safety: Smoke Detector(s)
Exterior
- Exterior Features: None
- Porch/Patio/Deck: Covered, Deck
Parking
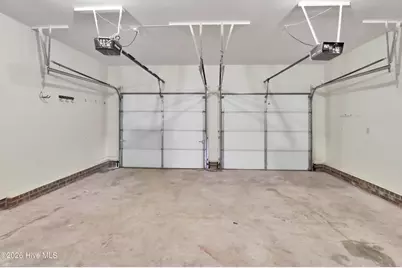
- Garage: Yes
- Attached garage: Yes
- Garage Spaces: 2
- Parking Features: Garage Faces Front, Attached, Paved
Location
- County: Onslow
- Subdivision: Village of Country Club Hills
- Driving Directions: From W. Huff Dr, turn left onto Winthrope Way. Turn right onto Pine Valley Rd, right onto Welton Cir, left onto Wythe Grove. Home is first house on the right corner.
School Information
- High School District: Onslow
- Elementary School: Bell Fork
- Middle School: Hunters Creek
- High School: White Oak
Heating & Cooling
- Air Conditioning: Yes
- Cooling Type: Central Air
- Heating Type: Electric, Heat Pump
Utilities
- Sewer: Municipal Sewer
- Water: Public
- Utility Description: Sewer Connected, Water Connected
Structural Information
- Structure Type: Wood Frame, Stick Built
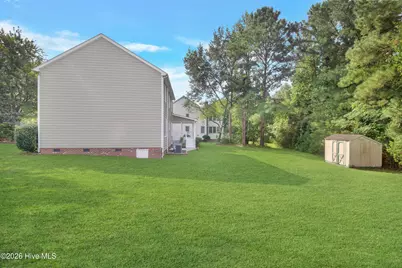
- Construction: Vinyl Siding, Wood Frame
- Basement Desc.: None
- Roof: Architectural Shingle
- Entry Floor Number: 1
- Square Feet: 2,604
- Year Built: 1992
- Property Condition: Completed
Additional Structures
- Other Structures: Shed(s)
Lot Features
- Lot Size (Acres): 0.41
- Lot Size (Sq. Ft.): 17,860
- Lot Dimensions: 133 x 26 x 87 x 182 x 133 x
- Frontage: City Street, State Road, Paved, Paved
- Lot Features: Cul-De-Sac, Corner Lot
- Zoning: RSF-7
- Fencing (Description): None
Green Features
- Building Certification: None
Financial Considerations
- For Sale: Yes
- Price Per Sq. Ft.: $167.43
- Assessment Amount: $312,257
- Tax Amount: $4,012.5
- Tax Year: 2026
- Terms: Cash, Conventional, FHA, VA Loan
Disclosures and Reports
- Special Conditions: Standard
- Legal Description: L19 S3a Bg Country Club Hills
- Property ID: 351f-171
Listed by HomeSmart Connections, Malissa Lorson