No photo available
$427,000
Property Description
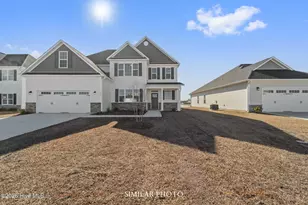
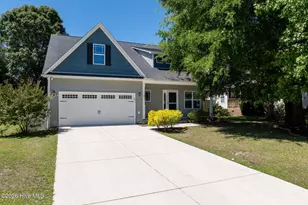
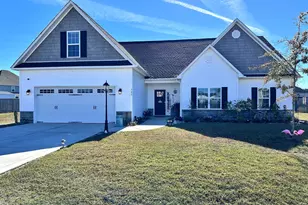
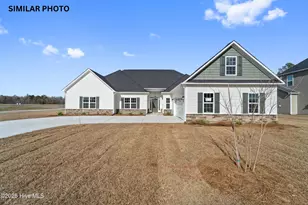
$10,000 CLOSING COST INCENTIVE FOR THE BUYERS =.=.=.=. COUNTY TAXES ONLY ..... This 3-year young AMAZING 5 Bedroom & 4.5 Bath HOME is a Dream and ''Must See'' -- If you're looking for a MASTER BEDROOM + MASTER SUITE, this is your rare chance to have them both ! The Master Suite is located downstairs, along with the spacious Living Room, Kitchen, Breakfast Nook and Formal Dining Room, and the Master Bedroom with its Extended Sitting Area and 3 more Bedrooms will greet you upstairs. This in November 2022 newly built Home beats its New Construction Twins easily, fully equipped with a beautiful Stainless Steel Refrigerator, new Blinds installed throughout, fully fenced-in 6-ft Wooden Privacy Fence in the completely sodded backyard, and beautiful landscaping in the front of the Home --- Lots of $$$$ Savings and ready for its new Family. Most Furniture & Accessories can be purchased outside of the transaction as well -- take advantage and picture yourself in this gorgeous and stylish Home and call it yours! BONUS on TOP of it ALL: Enjoy the Retention Ponds with its Ducks, Sidewalks, the Community Pool & Clubhouse and a super convenient COMMUTE ... LOCATION IS EVERYTHING: Short driving distance to CAMP LEJEUNE Piney Green Gate with approx. 7 minutes, Main Gate with approx. 10 minutes, Wilson Gate with approx. 13 minutes, Hubert Gate with approx. 15 minutes and closest access to Onslow Beach. MCAS New River / Camp Geiger and Camp Johnson is approx. 20-22 minutes away, and MARSOC in Sneads Ferry / Holly Ridge is approx. only a 35 minutes commute.
Full Property Details
Full Property Details for 736 Hope Dexter Dr
General
- Sold For: $427,000
- HOA FEE: $31/month
- HOA FEE FREQ.: Annually
- Taxes: $2,394 (2025)
- Status: Closed
- Type: Single Family
- Source: 2253
- MLS ID: 100544954
- Added to Site: 171 day(s) ago
Interior
- Number of Rooms: 8
- Interior Features: Master Downstairs, Walk-in Closet(s), Tray Ceiling(s), Entrance Foyer, Kitchen Island, Walk-in Shower, Walk-In Closet(s)
- Appliances: Electric Oven, Electric Cooktop, Built-In Microwave, Refrigerator, Range, Ice Maker, Disposal, Dishwasher
- Furnishings: Negotiable
- Flooring: Carpet, Laminate, Tile
Rooms
Bathrooms
- Total Bathrooms: 5
- Full Bathrooms: 4
- Half Bathrooms: 1
Bedrooms
- Total Bedrooms: 5
- Primary Bedroom: Primary Living Area
Other Rooms
- Laundry: Laundry Room
Additional Information
- Shared Amenities: Clubhouse, Community Pool, Maintenance Common Areas, Management, Sidewalks, Street Lights
- Security/Safety: Smoke Detector(s)
Exterior
- Porch/Patio/Deck: Covered, Patio, Porch
Parking
- Garage: Yes
- Attached garage: Yes
- Garage Spaces: 2
- Parking Features: Garage Faces Front, Attached, Lighted, Off Street, On Site
Location
- County: Onslow
- Subdivision: Onslow Bay
- Driving Directions: From HWY 24, turn onto Piney Green, R onto Rocky Run, 1.5 mile turn R onto Olde Towne Pointe Blvd, L on Onslow Bay Drive, R back onto Old Towne Point Blvd, L on Old Field School Ln, 1st R on Hope Dexter Dr * 736 Hope Dexter Dr will be further up on your Right * Welcome ! *
School Information
- High School District: Onslow
- Elementary School: Silverdale
- Middle School: Hunters Creek
- High School: White Oak
Community
- Association: Yes
- Assoc. Name: Premier Management
Heating & Cooling
- Air Conditioning: Yes
- Cooling Type: Central Air, Heat Pump
- Heating Type: Heat Pump, Electric
Utilities
- Sewer: Community Sewer, Onslow Sewer Authority
- Water: Public
- Utility Description: Sewer Connected
Structural Information
- Structure Type: Wood Frame
- Construction: Brick Veneer, Vinyl Siding
- Basement Desc.: None
- Roof: Shingle
- Square Feet: 3,201
- Year Built: 2022
Lot Features
- Lot Size (Acres): 0.22
- Lot Size (Sq. Ft.): 9,583
- Lot Dimensions: 67 x 144 x 67 x 140
- Frontage: City Street, State Road, Paved, Paved
- Zoning: R-10
- Fencing (Description): Full, Back Yard, Wood
Green Features
- Energy Efficient: Thermostat
Financial Considerations
- For Sale: Yes
- Price Per Sq. Ft.: $133.4
- Association Fee: $375
- Assoc Fee Freq.: Annually
- Assessment Amount: $365,535
- Tax Amount: $2,394.25
- Tax Year: 2025
- Terms: Cash, Conventional, FHA, USDA Loan, VA Loan
Disclosures and Reports
- Special Conditions: Standard
- Legal Description: L327 S3 Stones Landing At Onslow Bay S/F 1127-1
- Property ID: 1127e-184
- Lot Number: 327
Listed by Home and Hearts Realty, Irina Vogler
Sold by The Oceanaire Realty, Janene M Smith
Get Pre-Approved Today
Schools
Schools serving 736 Hope Dexter Dr
School District:Onslow County Schools
| Name | Grades | Distance |
|---|---|---|
Silverdale Elementary 841 Smith Road, Maysville, NC 28555 | K-5 | 5.5 mi |
Hunters Creek Middle 4040 Hunters Trail, Jacksonville, NC 28546 | 6-8 | 2.4 mi |
White Oak High 1001 Piney Green Road, Jacksonville, NC 28546 | 9-12 | 3.2 mi |
Disclaimer:
School attendance boundaries provided by ATTOM Data Solutions and are for reference only. Contact the school directly to verify enrollment eligibility.
Price & Sales History for 736 Hope Dexter Dr
Date
Details
Price
Change
Source
1/20/2026
Sold
$427,000
—
MLS
Disclaimer: Historical sales information is derived from public records provided by the county offices. Information is not guaranteed and should be independently verified.

736 Hope Dexter Drive, Jacksonville, NC 28546 (MLS# 100544954) is a Single Family property that was sold at $427,000 on January 20, 2026. Want to learn more about 736 Hope Dexter Drive? Do you have questions about finding other Single Family real estate for sale in Jacksonville? You can browse all Jacksonville real estate or contact a Coldwell Banker agent to request more information.