This is a carousel with tiles that activate property listing cards. Use the previous and next buttons to navigate.
1/3
$608,000
This is a carousel with tiles that activate property listing cards. Use the previous and next buttons to navigate.
1/3
Property Description
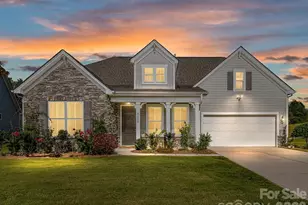
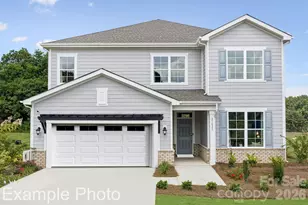
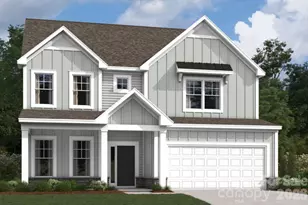
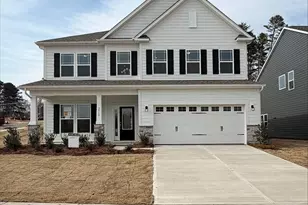
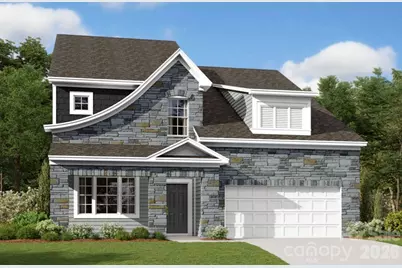
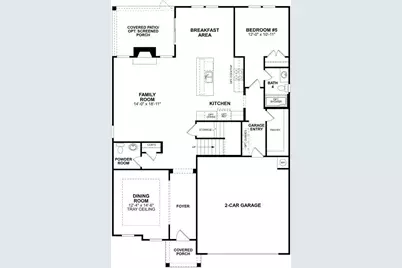
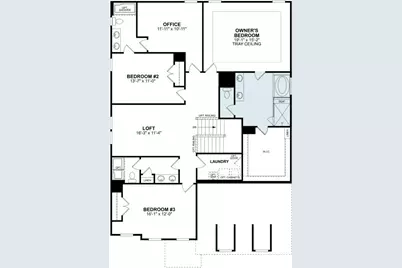
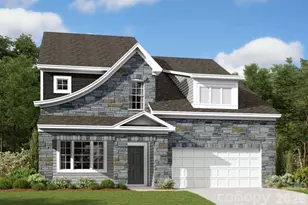
Welcome to the Blair! Walking in from the front covered porch you are greeted with a warm and inviting foyer. Just off the foyer is a formal dining room featuring a tray ceiling, 5" crown molding and 38" wainscotting. The home opens up into your family room, breakfast area and kitchen. The family room is bright and spacious and has a gas fireplace for those colder nights. The kitchen is fit for a chef, featuring stainless steel appliances, an overhead exhaust hood, quartz countertops and a kitchen island with a sink. Walking through the French doors you will find a lanai, perfect for entertaining or enjoying a morning coffee. Throughout the main living spaces of this floor is easily maintainable EVP flooring to make cleaning a breeze. Finishing this level is a main level guest suite with a private bathroom. Heading upstairs you are greeted with a large loft that is ideal for an extra living space. There are two additional bedrooms and two full shared bathrooms to allow everyone privacy and comfort. The office provides an ideal space to work from home without distractions. Finally, the Owner's suite is fit for royalty featuring a tray ceiling, LED lighting and 5" crown molding. The ensuite allows for pure relaxation with a separate tile decked garden tub, tiled shower, dual vanity and a private toilet area. The spacious walk-in closet is sure to accommodate any size wardrobe and is conveniently connected to the laundry room to make laundry days easier. Welcome to your new home!
Full Property Details
Full Property Details for 2970 Ballenger St
General
- Price: $608,000
- HOA FEE: $120/month
- HOA FEE FREQ.: Quarterly
- Status: Active
- Type: Single Family
- Source: Charlotte_Regional_Realtor_Association
- MLS ID: 4382371
- Updated: 6/10/2026
- Added to Site: 56 day(s) ago
Interior
- Interior Features: Cable Prewire, Drop Zone, Entrance Foyer, Garden Tub, Kitchen Island, Open Floorplan, Storage, Walk-In Closet(s), Walk-In Pantry
- Fireplace: Yes
- Fireplace(s): Family Room, Gas Log, Family Room, Gas Log
- Appliances: Dishwasher, Disposal, Exhaust Hood, Gas Cooktop, Microwave, Wall Oven
- Flooring: Carpet, Tile, Vinyl
Rooms
Bathrooms
- Total Bathrooms: 5
- Full Bathrooms: 4
- Half Bathrooms: 1
- Upper - Full Baths: 3
- Main - Full Baths: 1
- Main - 1/2 Baths: 1
Bedrooms
- Total Bedrooms: 4
- Bedrooms Upper: 3
- Bedrooms Main & Up: 1
Other Rooms
- Laundry: Electric Dryer Hookup, Laundry Room, Upper Level, Washer Hookup
Additional Information
- Shared Amenities: Other
Parking
- Garage: Yes
- Garage Description: 459 Sq. Ft.
- Garage Spaces: 2
- Parking Features: Driveway, Attached Garage, Garage Door Opener, Garage Faces Front
Location
- County: Cabarrus
- Subdivision: Emerson Glen
- Driving Directions: From I85N, take exit 52 for Popular Tent Road. Turn left onto Popular Tent Rd & continue for 5.2miles. Turn right onto NC-73 E and continue for .9 miles. Take a left onto Jim Johnson Rd. and continue for .6miles then turn right onto Emerson Glen Dr. then left onto Ballenger St. Home will be on your left.
School Information
- Elementary School: W.R. Odell
- Middle School: Northwest Cabarrus
- High School: Northwest Cabarrus
Community
- Assoc. Name: Keuster Management
Heating & Cooling
- Cooling Type: Central Air, Electric, Zoned
- Heating Type: Forced Air, Natural Gas, Zoned
Utilities
- Sewer: Public Sewer
- Water: City
- Utility Description: Cable Available, Natural Gas
Structural Information
- Builder: M/I Homes
- Model: Blair - E
- Construction Status: Under Construction
- Approx Compl Date: 2026-09-30
- Construction: Site Built
- Exterior Const.: Fiber Cement, Stone
- Roof: Architectural Shingle
- Upper: 1,839 Sq. Ft.
- Main/1st Level: 1,554 Sq. Ft.
- Year Built: 2026
Lot Features
- Street/Road Desc.: Concrete, Paved
- Rcmdd Zoning: CZ
Financial Considerations
- Association Fee: $360
- Assoc Fee Freq.: Quarterly
- Terms: Cash, Conventional, VA Loan
Disclosures and Reports
- Property ID: 46820337490000
- Lot Number: 103/78
Listed by M/I Homes
Get Pre-Approved Today
Schools
Schools serving 2970 Ballenger St
School District:Cabarrus County Schools
| Name | Grades | Distance |
|---|---|---|
W R Odell Elementary 1885 Odell School Road, Concord, NC 28027 | 3-5 | 1.3 mi |
W R Odell Primary 1 Dragon Pride Drive, Concord, NC 28027 | K-2 | 1.7 mi |
Northwest Cabarrus Middle 5140 Northwest Cabarrus Drive, Concord, NC 28027 | 6-8 | 4.5 mi |
Northwest Cabarrus High 5130 Northwest Cabarrus Drive, Concord, NC 28027 | 9-12 | 4.6 mi |
Disclaimer:
School attendance boundaries provided by ATTOM Data Solutions and are for reference only. Contact the school directly to verify enrollment eligibility.
Price & Sales History for 2970 Ballenger St
Date
Details
Price
Change
Source
6/10/2026
Price Reduced
$608,000
-2.25%
MLS
6/09/2026
Price Reduced
$622,000
-1.27%
MLS
6/03/2026
Price Reduced
$629,990
-1.56%
MLS
5/19/2026
Price Reduced
$639,990
-1.54%
MLS
5/15/2026
Listed
$649,990
—
MLS
Disclaimer: Historical sales information is derived from public records provided by the county offices. Information is not guaranteed and should be independently verified.
Estimate the Cost
Estimate the Cost for 2970 Ballenger St
2970 Ballenger Street, Kannapolis, NC 28027 (MLS# 4382371) is a Single Family property with 4 bedrooms, 4 full bathrooms and 1 partial bathroom. 2970 Ballenger Street is currently listed for $608,000 and was received on May 15, 2026. Want to learn more about 2970 Ballenger Street? Do you have questions about finding other Single Family real estate for sale in Kannapolis? You can browse all Kannapolis real estate or contact a Coldwell Banker agent to request more information.