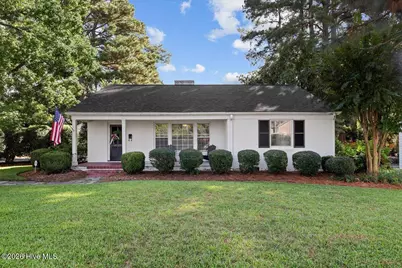
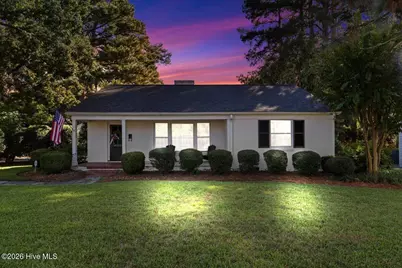
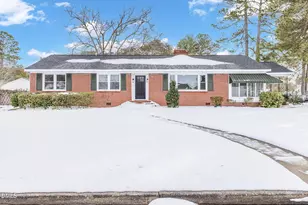
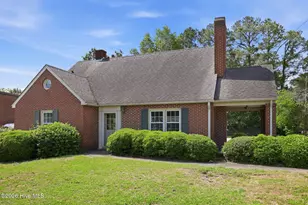
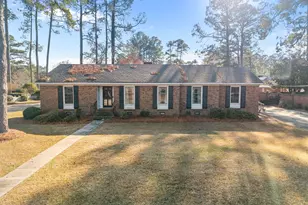
Full Property Details for 1107 Carey Rd
General
- Price: $229,000
- Taxes: $1,696 (2025)
- Status: Active
- Type: Single Family
- Source: 2253
- MLS ID: 100609291
- Updated: 10/9/2026
- Added to Site: 1 day(s) ago
Interior
- Number of Rooms: 6
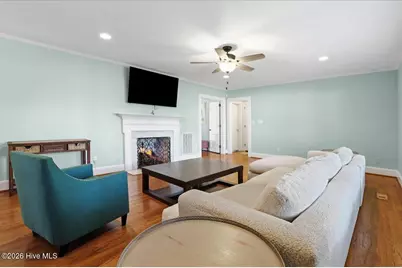
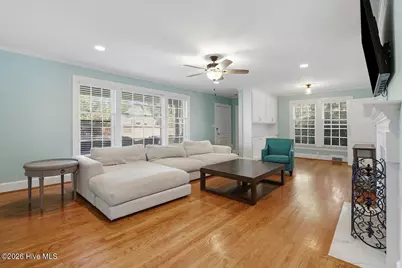
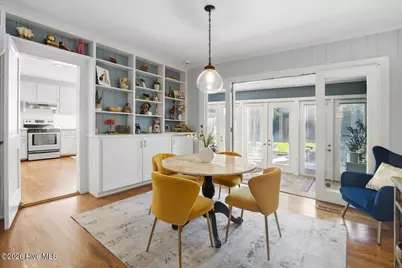
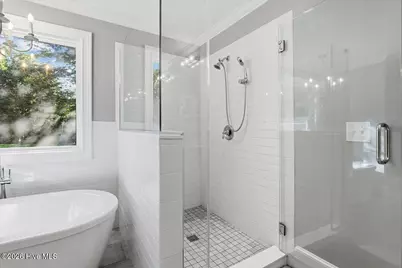
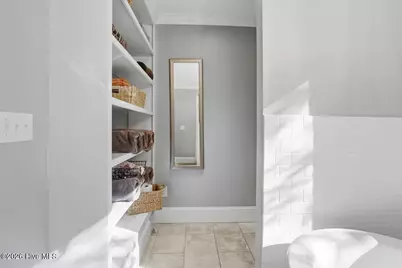
- Interior Features: Bookcases, Ceiling Fan(s), Walk-in Shower, Blinds/Shades, Gas Log
- Fireplace: Yes
- Fireplace(s): Gas Log
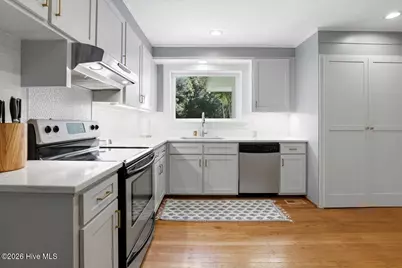
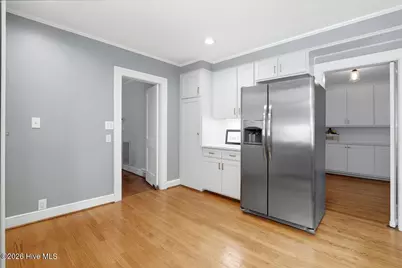
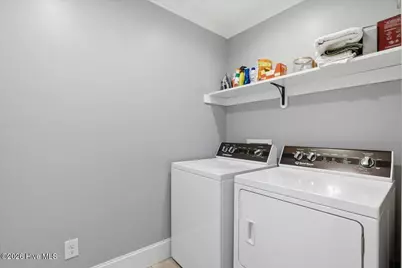
- Appliances: Vented Exhaust Fan, Refrigerator, Disposal, Dishwasher, Electric Range
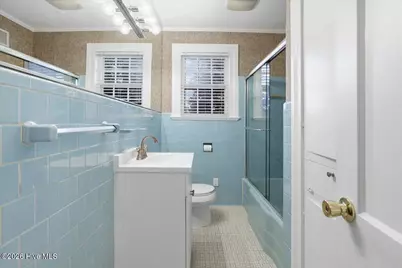
- Flooring: Tile, Wood
Rooms
- Total Bathrooms: 2
- Full Bathrooms: 2
- Total Bedrooms: 2
- Primary Bedroom: Primary Living Area
Additional Information
- Security/Safety: Security System
Exterior
- Exterior Features: Storm Doors
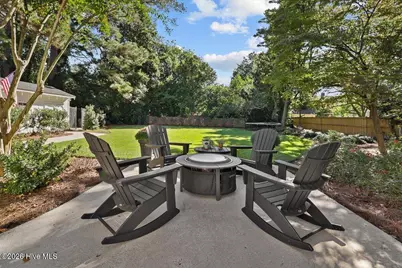
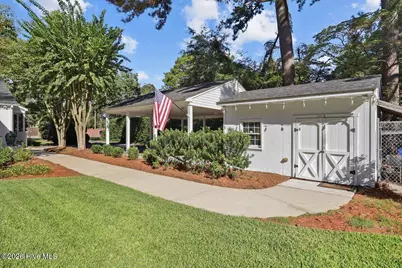
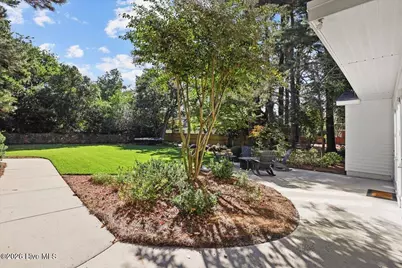
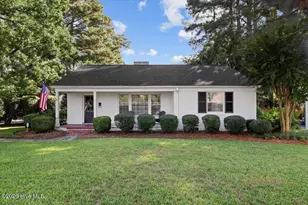
- Porch/Patio/Deck: Patio, Front Porch
Parking
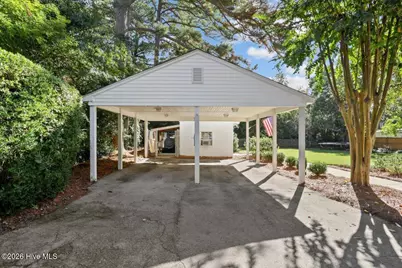
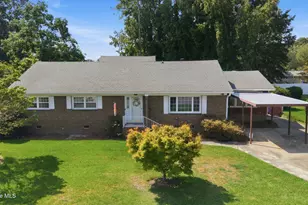
- Carport Spaces: 2
- Parking Features: Concrete
Location
- County: Lenoir
- Subdivision: Other
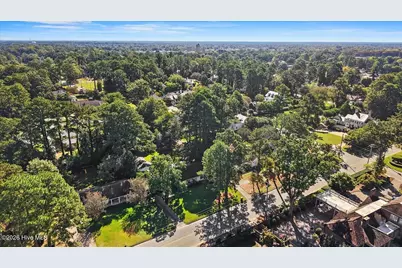
- Driving Directions: Traveling on W. Vernon Ave, turn onto Carey Rd heading north. Pass Walker Dr and home will be the 2nd on the right.
School Information
- High School District: Lenoir County
- Elementary School: Northwest Elementary School
- Middle School: Rochelle
- High School: Kinston
Heating & Cooling
- Air Conditioning: Yes
- Cooling Type: Central Air
- Heating Type: Gas Pack, Natural Gas
Utilities
- Sewer: Municipal Sewer, City of Kinston
- Water: Public
- Utility Description: Natural Gas Connected, Sewer Connected, Water Connected
Structural Information
- Structure Type: Wood Frame, Stick Built
- Construction: Brick, Wood Frame
- Basement Desc.: Unfinished, Partial
- Roof: Architectural Shingle
- Doors: Storm Door(s)
- Entry Floor Number: 1
- Square Feet: 1,886
- Year Built: 1952
Additional Structures
- Other Structures: Shed(s)
Lot Features
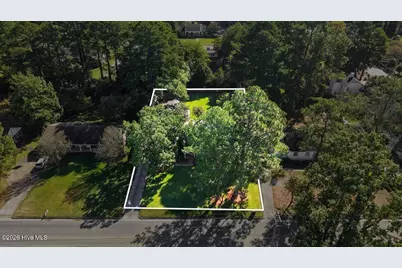
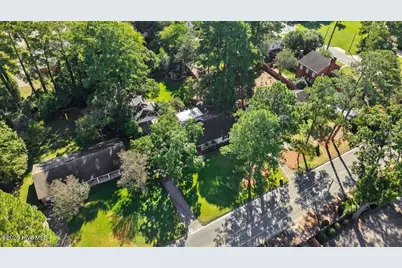
- Lot Size (Acres): 0.47
- Lot Size (Sq. Ft.): 20,473
- Lot Dimensions: +/-95' x 199' x 108' x 200'
- Frontage: City Street, State Road
- Zoning: RA8
- Fencing (Description): Brick, Partial, Back Yard
Financial Considerations
- For Sale: Yes
- Price Per Sq. Ft.: $121.42
- Assessment Amount: $120,729
- Tax Amount: $1,696.24
- Tax Year: 2025
- Terms: Cash, Conventional, FHA, VA Loan
Disclosures and Reports
- Special Conditions: Standard
- Legal Description: 1107 Carey Rd
- Property ID: 451508976874
Listed by Nathan Perry Realty LLC, Matthew Pollock and Nathan Perry Realty LLC, Nathan Perry