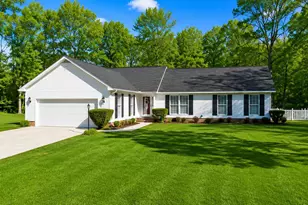
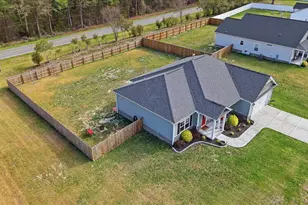
Full Property Details for 2943 Cherry Ln
General
- Sold For: $312,000
- Taxes: $1,884 (2025)
- Status: Closed
- Type: Single Family
- Source: 2253
- MLS ID: 100576131
- Added to Site: 140 day(s) ago
Interior
- Number of Rooms: 10
- Interior Features: Walk-in Closet(s), Mud Room, Bookcases, Ceiling Fan(s), Walk-in Shower, Blinds/Shades, Eat-in Kitchen, Walk-In Closet(s)
- Fireplace: Yes
- Number of Fireplaces: 1
- Appliances: Electric Oven, Built-In Microwave, Refrigerator, Dishwasher
- Furnishings: Unfurnished
- Flooring: LVT/LVP, Carpet, Tile
Rooms
- Total Bathrooms: 3
- Full Bathrooms: 3
- Total Bedrooms: 5
- Primary Bedroom: Primary Living Area
- Eat-in kitchen: Yes
- Laundry: Dryer Hookup, Washer Hookup, Laundry Room
Additional Information
- Shared Amenities: See Remarks
- Pool: Yes
- Pool Description: In Ground
Exterior
- Exterior Features: Outdoor Kitchen, DP50 Windows, Storm Doors
- Porch/Patio/Deck: Covered, Patio, Screened
Parking
- Garage: Yes
- Garage Spaces: 2
- Carport Spaces: 1
- Parking Features: Workshop in Garage, Covered, Concrete
Location
- County: Lenoir
- Subdivision: Lakewood Pines
- Driving Directions: From hwy 70 and 258 north, take 258 north to Banks School Road. From Banks School Road turn onto Falling Creek Road. Turn right onto Sanview. Right onto Cherry Lane. House on the left.
School Information
- High School District: Lenoir County
- Elementary School: Banks
- Middle School: Frink
- High School: North Lenoir
Heating & Cooling
- Air Conditioning: Yes
- Cooling Type: Central Air
- Heating Type: Electric, Heat Pump
Utilities
- Sewer: Septic Tank
- Water: County Water
- Utility Description: Water Connected
Structural Information
- Structure Type: Wood Frame, Stick Built
- Construction: Brick Veneer, Wood Frame
- Basement Desc.: None
- Roof: Architectural Shingle
- Doors: Storm Door(s)
- Entry Floor Number: 1
- Square Feet: 2,155
- Year Built: 1977
Additional Structures
- Other Structures: Covered Area, Shed(s), Storage, Workshop, Outbuilding, Outdoor Kitchen
Lot Features
- Lot Size (Acres): 0.47
- Lot Size (Sq. Ft.): 20,473
- Lot Dimensions: irregular
- Frontage: Maintained
- Lot Features: Level
- Zoning: Residential
- Fencing (Description): Back Yard
Financial Considerations
- For Sale: Yes
- Price Per Sq. Ft.: $150.81
- Assessment Amount: $260,109
- Tax Amount: $1,884.23
- Tax Year: 2025
- Terms: Cash, Conventional, FHA, VA Loan
Disclosures and Reports
- Special Conditions: Standard
- Legal Description: FALLING CREEK TWSP PT LOT 12 BLK E LAKEWOOD SUB
- Property ID: 359601051877
- Lot Number: 12
Listed by Nathan Perry Realty LLC, Nathan Perry and Nathan Perry Realty LLC, Jason Long
Sold by Coldwell Banker Howard Perry & Walston, Lisa Wells