This is a carousel with tiles that activate property listing cards. Use the previous and next buttons to navigate.
1/1
$307,000
This is a carousel with tiles that activate property listing cards. Use the previous and next buttons to navigate.
1/1
Property Description
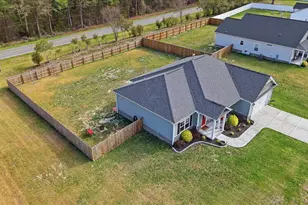
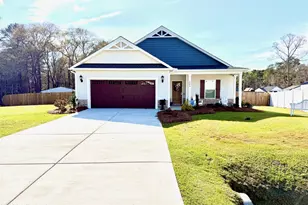
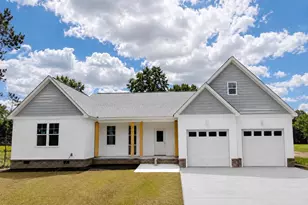
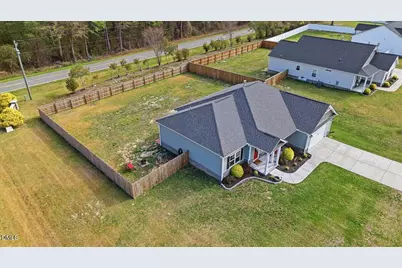
Welcome home to comfort, convenience, and modern living in the sought-after Marion Heights community! This beautifully maintained, nearly new home (just 3 years old) sits proudly on a desirable corner lot and offers the perfect blend of style, function, and everyday ease. Step inside and immediately feel at home in the inviting living space, complete with a cozy gas log fireplace with blower--perfect for relaxing evenings or gathering with loved ones. Natural light fills the home, complemented by stylish 2'' faux wood blinds throughout for a clean, polished look. The heart of the home is the well-appointed kitchen, designed for both everyday living and entertaining. You'll love the granite countertops, spacious walk-in pantry, and the fact that all appliances convey--including the refrigerator--making this home truly move-in ready. The adjacent dining area features sliding doors that lead directly to a screened-in back porch, creating a seamless indoor-outdoor flow. Step outside to enjoy your private backyard retreat, complete with a grilling pad and privacy fenced yard--ideal for pets, play, or hosting weekend get-togethers. The corner lot adds extra space and curb appeal, while the landscaped yard and concrete driveway enhance the home's overall charm. The spacious primary suite is a true sanctuary, featuring an elegant tray ceiling and a luxurious en-suite bath with double vanities, granite countertops, a walk-in shower, and a relaxing soaking tub. A large walk-in closet provides plenty of storage and organization. Additional highlights include: "¢ 3 bedrooms, 2 full baths "¢ 2-car garage with fresh paint, built-in workbench, and storage "¢ Garage door camera + Ring doorbell for added security "¢ Heat pump water heater for energy efficiency "¢ Screened-in porch for year-round enjoyment Located in the close-knit highly desired Marion Heights neighborhood, this home offers a welcoming community feel while still being convenient to local amenities, shopping, and dining. If you've been searching for a modern, well-cared-for home with thoughtful upgrades and inviting spaces--this is the one. Come see all it has to offer and imagine yourself living here!
Full Property Details
Full Property Details for 3046 Marion Heights Dr
General
- Sold For: $307,000
- HOA FEE: $25/month
- HOA FEE FREQ.: Annually
- Taxes: $2,099
- Status: Closed
- Type: Single Family
- Source: 2218
- MLS ID: 10157787
- Added to Site: 103 day(s) ago
Interior
- Number of Rooms: 7
- Interior Features: Bathtub/Shower Combination, Breakfast Bar, Ceiling Fan(s), Double Vanity, Eat-in Kitchen, Granite Counters, High Speed Internet, Kitchen Island, Kitchen/Dining Room Combination, Open Floorplan, Pantry, Master Downstairs, Recessed Lighting, Separate Shower, Smooth Ceilings, Soaking Tub, Tray Ceiling(s), Walk-In Closet(s), Walk-In Shower
- Fireplace: Yes
- Number of Fireplaces: 1
- Fireplace(s): Blower Fan, Gas Log, Living Room
- Appliances: Dishwasher, Electric Oven, Electric Range, Electric Water Heater, Exhaust Fan, Microwave, Oven, Plumbed For Ice Maker, Range, Refrigerator, Self Cleaning Oven, Stainless Steel Appliance(s), Water Heater
- Flooring: Carpet, Laminate, Vinyl
Rooms
Bathrooms
- Total Bathrooms: 3
- Full Bathrooms: 3
Bedrooms
- Total Bedrooms: 3
Other Rooms
- Laundry: Electric Dryer Hookup, Inside, Laundry Room, Main Level, Washer Hookup
Additional Information
- Shared Amenities: None
Exterior
- Exterior Features: Fenced Yard, Rain Gutters
- Porch/Patio/Deck: Covered, Front Porch, Porch, Rear Porch, Screened
Parking
- Garage: Yes
- Attached garage: Yes
- Garage Spaces: 2
- Parking Features: Attached, Concrete, Covered, Driveway, Enclosed, Garage, Garage Door Opener, Garage Faces Front
Location
- County: Lenoir
- Subdivision: Marion Heights
- Driving Directions: US-70E towards Kinston, Left on Banks School Road for 1.5 miles, Right on Staley Ct for 250 feet. Left on Marion Heights Drive - house on left.
School Information
- Elementary School: Lenoir County Schools
- Middle School: Lenoir County Schools
- High School: Lenoir County Schools
Community
- Association: Yes
- Assoc. Fees Include: Road Maintenance
Heating & Cooling
- Air Conditioning: Yes
- Cooling Type: Ceiling Fan(s), Central Air, Electric
- Heating Type: Fireplace(s), Heat Pump
Utilities
- Sewer: Septic Tank
- Water: Public
- Utility Description: Electricity Connected, Septic Connected, Water Connected, Propane
Structural Information
- Architectural Style: Ranch
- Structure Type: House, Site Built
- Exterior Const.: Stone Veneer, Vinyl Siding
- Roof: Shingle
- Common Walls: No Common Walls
- Windows: Screens
- Drive-In Doors: Sliding Doors
- Stories/Levels: 1
- Building Size: 1603
- Square Feet: 1,603
- Finished Above Grnd: 1,603 Sq. Ft.
- Year Built: 2023
Lot Features
- Property View: Neighborhood
- Lot Size (Acres): 0.48
- Lot Size (Sq. Ft.): 20,908.8
- Street/Road Desc.: Asphalt
- Fence: Yes
- Lot Features: Back Yard, Cleared, Corner Lot, Few Trees, Front Yard, Landscaped, Level, Open Lot, Paved
- Fencing (Description): Back Yard, Privacy, Wood
Financial Considerations
- Association Fee: $300
- Assoc Fee Freq.: Annually
- Tax Amount: $2,099.34
Disclosures and Reports
- Special Conditions: Standard
- Property ID: 359501293235
- Lot Number: 5
Listed by eXp Realty, LLC - C, Marsha House (919) 921-0934 and EXP Realty, Deva Holt
Sold by Non Member Office, Non Member
Get Pre-Approved Today
Schools
Schools serving 3046 Marion Heights Dr
School District:Lenoir County Schools
| Name | Grades | Distance |
|---|---|---|
Banks Elementary 2148 Falling Creek Road, Kinston, NC 28504 | K-5 | 0.3 mi |
E B Frink Middle 102 Martin Luther King Junior Drive, La Grange, NC 28551 | 6-8 | 6.6 mi |
North Lenoir High 2400 Institute Road, La Grange, NC 28551 | 9-12 | 4.3 mi |
Lenoir Co Early College High 231 Hwy 58 South, Kinston, NC 28502 | 9-12 | 7.1 mi |
Disclaimer:
School attendance boundaries provided by ATTOM Data Solutions and are for reference only. Contact the school directly to verify enrollment eligibility.
Price & Sales History for 3046 Marion Heights Dr
Date
Details
Price
Change
Source
7/02/2026
Sold
$307,000
-0.94%
MLS
5/13/2026
Price Reduced
$309,900
-1.24%
MLS
5/04/2026
Price Reduced
$313,800
-0.03%
MLS
4/24/2026
Price Reduced
$313,900
-0.03%
MLS
4/03/2026
Listed
$314,000
—
MLS
Disclaimer: Historical sales information is derived from public records provided by the county offices. Information is not guaranteed and should be independently verified.
3046 Marion Heights Drive, Kinston, NC 28504 (MLS# 10157787) is a Single Family property that was sold at $307,000 on July 02, 2026. Want to learn more about 3046 Marion Heights Drive? Do you have questions about finding other Single Family real estate for sale in Kinston? You can browse all Kinston real estate or contact a Coldwell Banker agent to request more information.