This is a carousel with tiles that activate property listing cards. Use the previous and next buttons to navigate.
1/51
$259,000 Just Listed
This is a carousel with tiles that activate property listing cards. Use the previous and next buttons to navigate.
1/51
Property Description
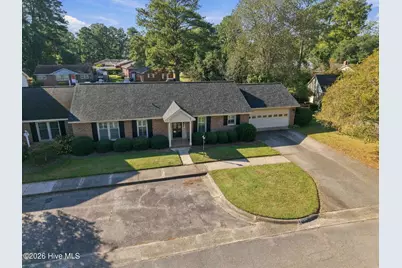
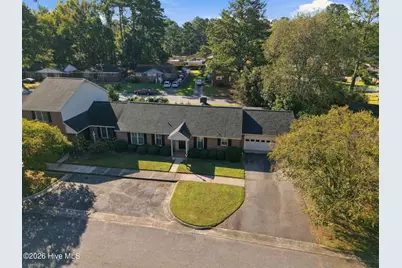
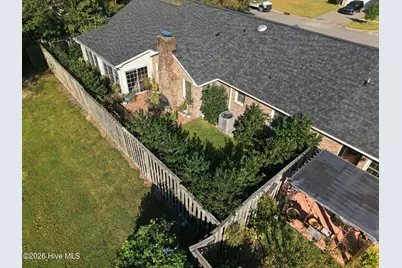
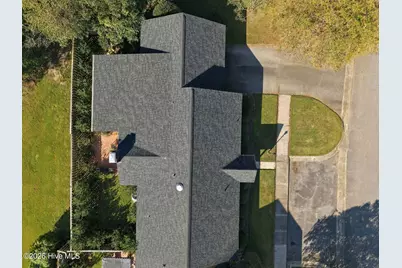
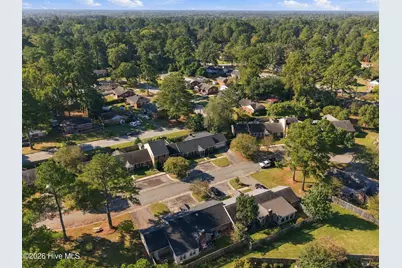
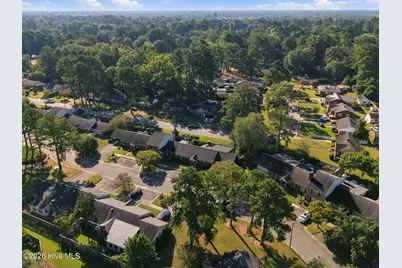
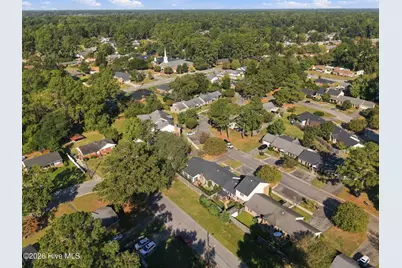
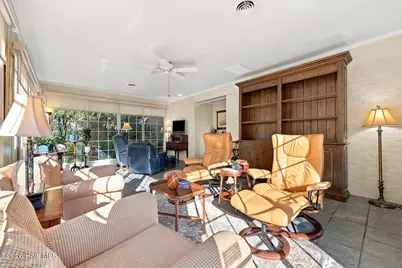
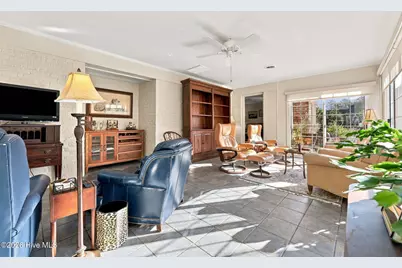
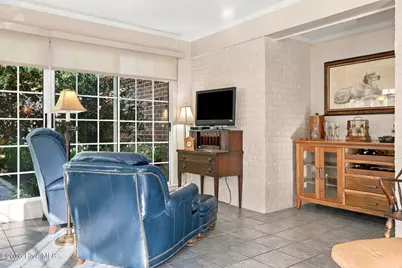
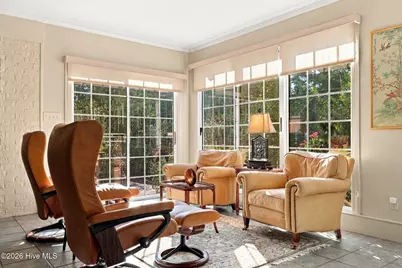
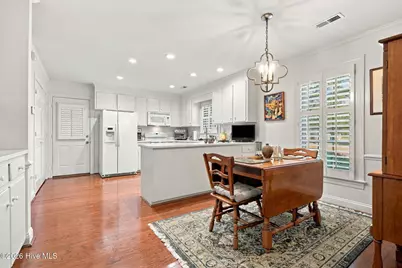
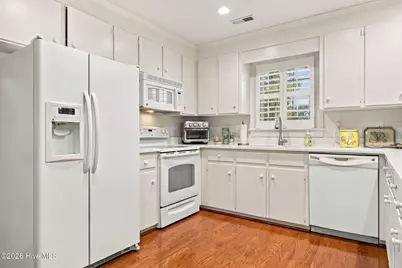
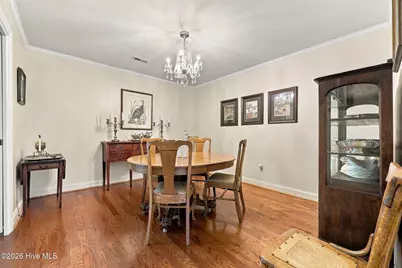
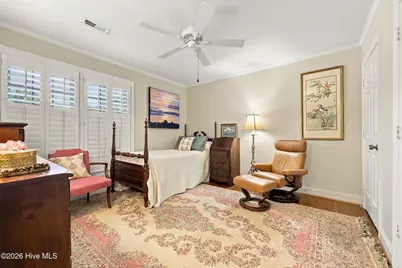
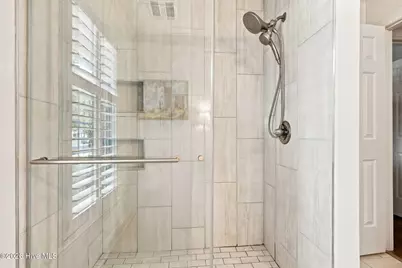
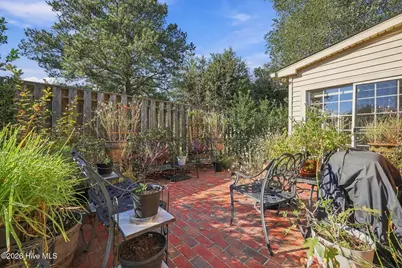
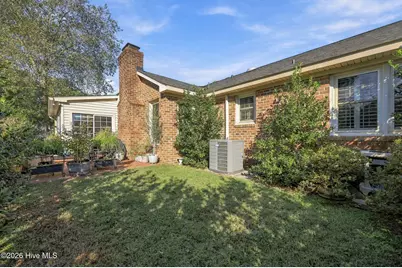
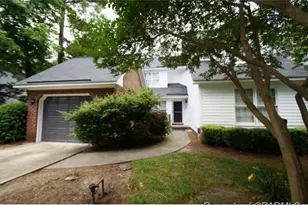
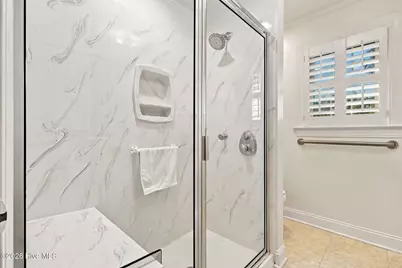
Welcome to this inviting two-bedroom, two-bathroom townhome in the desirable Westminster Townhome development. Offering a comfortable and functional floor plan, this home features spacious living and dining areas perfect for both everyday living and entertaining. The living room offers plenty of character with a fireplace and built-in bookcases, creating a warm and welcoming space to relax. An added sunroom provides additional living space and features sliding glass doors that open directly to the fenced-in patio, offering a private outdoor area for relaxing, entertaining, or enjoying your morning coffee. The primary suite features a walk-in closet and private bathroom with a walk-in shower. The second full bathroom also includes a walk-in shower, providing added convenience and accessibility. With its spacious interior, additional sunroom, private patio, and desirable features, this Westminster townhome offers the ease of townhome living with plenty of comfortable space to call home.
Full Property Details
Full Property Details for 826 Westminster Ln
General
- Price: $259,000
- HOA FEE: $167/month
- HOA FEE FREQ.: Annually
- Taxes: $2,567 (2025)
- Status: Active
- Type: Townhouse
- Source: 2253
- MLS ID: 100608319
- Updated: 10/5/2026
- Added to Site: 1 day(s) ago
Interior
- Number of Rooms: 6
- Interior Features: Master Downstairs
- Fireplace: Yes
Rooms
Bathrooms
- Total Bathrooms: 2
- Full Bathrooms: 2
Bedrooms
- Total Bedrooms: 2
- Primary Bedroom: Primary Living Area
Additional Information
- Shared Amenities: None
Exterior
- Exterior Features: None
- Porch/Patio/Deck: Patio
Parking
- Garage: Yes
- Attached garage: Yes
- Garage Spaces: 1
- Parking Features: Paved, Garage
Location
- County: Lenoir
- Subdivision: Other
- Driving Directions: From West Road turn onto Westminster Lane and turn toward the right, the townhome will be on your right.
School Information
- High School District: Lenoir County
- Elementary School: Northwest Elementary School
- Middle School: Rochelle
- High School: Kinston
Community
- Association: Yes
- Assoc. Name: Westminster Townhomes Owners Association
Heating & Cooling
- Air Conditioning: Yes
- Cooling Type: Central Air
- Heating Type: Gas Pack, Natural Gas
Utilities
- Sewer: Municipal Sewer, City of Kinston
- Water: Public
- Utility Description: Sewer Connected, Water Connected
Structural Information
- Structure Type: Wood Frame, Stick Built
- Construction: Brick, Wood Frame
- Roof: Shingle
- Entry Floor Number: 1
- Square Feet: 2,030
- Year Built: 1988
Lot Features
- Lot Size (Acres): 0.16
- Lot Size (Sq. Ft.): 6,970
- Lot Dimensions: 78' x 88' x 77' x 89'
- Frontage: City Street, State Road
- Zoning: RA6
- Fencing (Description): Partial, Back Yard, Wood
Financial Considerations
- For Sale: Yes
- Price Per Sq. Ft.: $127.59
- Association Fee: $2,000
- Assoc Fee Freq.: Annually
- Assessment Amount: $182,736
- Tax Amount: $2,567.44
- Tax Year: 2025
- Terms: Cash, Conventional, FHA, VA Loan
Disclosures and Reports
- Special Conditions: Standard
- Legal Description: 826 Westminster Lane
- Property ID: 452505094401
Listed by Kinston Realty Group, Jess Edwards

Get Pre-Approved Today
Schools
Schools serving 826 Westminster Ln
School District:Lenoir County Schools
| Name | Grades | Distance |
|---|---|---|
Northwest Elementary, Kinston, NC 1701 Old Well Road, Kinston, NC 28504 | K-5 | 0.7 mi |
Rochelle Middle 301 North Rochelle Boulevard, Kinston, NC 28501 | 6-8 | 2.1 mi |
Kinston High 2601 North Queen Street, Kinston, NC 28501 | 9-12 | 1.5 mi |
Lenoir Co Early College High 231 Hwy 58 South, Kinston, NC 28502 | 9-12 | 3.2 mi |
Disclaimer:
School attendance boundaries provided by ATTOM Data Solutions and are for reference only. Contact the school directly to verify enrollment eligibility.
Price & Sales History for 826 Westminster Ln
Date
Details
Price
Change
Source
10/05/2026
Listed
$259,000
20.47%
MLS
6/11/2022
Sold
$215,000
—
Public Record
Disclaimer: Historical sales information is derived from public records provided by the county offices. Information is not guaranteed and should be independently verified.
Tax History
Tax History for 826 Westminster Ln
Year
Property Taxes
Change
Tax Assessment
Change
2025
$2,567
-1%
$182,736
14%
2024
$2,591
—
$160,444
—
2023
$2,591
—
$160,444
—
2021
$2,591
—
$160,444
—
2022
$2,591
3%
$160,444
—
2020
$2,527
—
$160,444
—
2019
$2,527
3%
$160,444
—
2018
$2,455
—
$160,444
—
2017
$2,463
-2%
$160,444
-4%
2015
$2,507
—
$167,667
—
2014
$2,507
—
$167,667
—
2013
$2,507
—
$167,667
—
Disclaimer: Historical tax information is derived from public records provided by the county offices. Information is not guaranteed and should be independently verified.
Estimate the Cost
Estimate the Cost for 826 Westminster Ln
826 Westminster Lane, Kinston, NC 28501 (MLS# 100608319) is a Townhouse property with 2 bedrooms and 2 full bathrooms. 826 Westminster Lane is currently listed for $259,000 and was received on October 05, 2026. Want to learn more about 826 Westminster Lane? Do you have questions about finding other Townhouse real estate for sale in Kinston? You can browse all Kinston real estate or contact a Coldwell Banker agent to request more information.