This is a carousel with tiles that activate property listing cards. Use the previous and next buttons to navigate.
1/1
$2,999
This is a carousel with tiles that activate property listing cards. Use the previous and next buttons to navigate.
1/1
Property Description
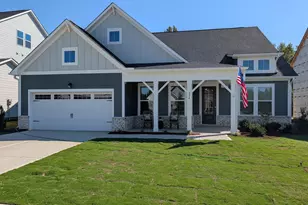
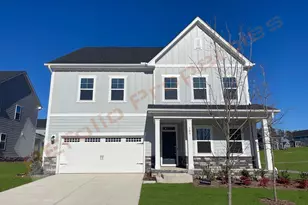
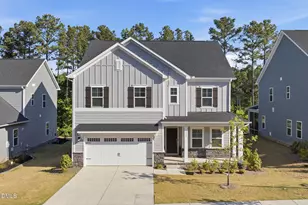
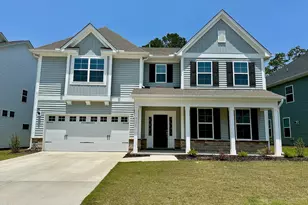
Brand New 5BR/4BA Home | High-Speed Internet Included | Community pool and fitness center Commuter friendly, few minutes away from the highway and close to Raleigh downtown and easy access to RTP. Live in luxury in the Stone river Community! This stunning home features an open floor plan with a bright living room, and a gourmet kitchen with quartz countertops, gas cooktop, double ovens, stainless appliances, and walk-in pantry. Enjoy meals in the breakfast nook or relax on the screened porch overlooking the water. Upstairs, the primary suite offers a sitting area, spa-like bath with soaking tub & glass shower, dual vanities, and two walk-in closets. Three additional bedrooms upstairs (one en-suite), plus a spacious laundry with washer/dryer included. Guest suite with full bath on the main level. State-of-the-art clubhouse with a swimming pool and fitness center, surrounded by walking trails and a playground - all exclusively available to Stoneriver residents. Just five miles away is Downtown Knightdale, featuring numerous parks, eateries and entertainment venues. For a day out in nature, explore nearby sites such as as Historic Oak View County Park, Anderson Point Park and the Neuse River Trail. This community is primely located one mile off I-87, bringing Research Triangle Park, Raleigh and Durham within easy reach. This stunning home offers a perfect blend of luxury, comfort, and convenience. Main Level Features: Bright open floor plan filled with natural light Private office with double doors Formal dining room flowing into a spacious living room with large windows Chef's kitchen with quartz countertops, oversized island with seating, gas cooktop, vent hood, wall oven, microwave, stainless steel appliances, and walk-in pantry Breakfast area opening to a screened porch Guest bedroom with full bath Second Level Features: Primary suite retreat with seating area and abundant windows Spa-like bathroom with glass shower, dual vanities, linen closet, and walk-in closets Three additional bedrooms upstairs, one with an en-suite bath Hall bath with tub/shower combo Spacious laundry room with cabinets, utility sink, washer & dryer included Community & Location: High-speed internet included Resort-style amenities: saltwater pool, clubhouse, fitness center, playground Convenient to downtown Raleigh, North Hills, I-540, I-87, Neuse River Trail, State Farmers Market & more! Application acceptance criteria: Credit score : 680 or above (with no collections or late payments ) No criminal or eviction records in the past Income : 3 X RENT
Full Property Details
Full Property Details for 1656 Goldfinch Perch Ln
General
- Rent: $2,999
- Status: Closed
- Type: Single Family
- Source: 2218
- MLS ID: 10163158
- Added to Site: 76 day(s) ago
Rental Information
- Lease/Rent Term: 12 Months
Interior
- Number of Rooms: 9
- Interior Features: High Speed Internet, Kitchen Island, Pantry, Quartz Counters, Radon Mitigation
- Appliances: Dishwasher, Disposal, Dryer, Gas Cooktop, Gas Oven, Microwave, Refrigerator, Washer
- Flooring: Carpet, Ceramic Tile, Concrete, Vinyl
Rooms
Bathrooms
- Total Bathrooms: 4
- Full Bathrooms: 4
Bedrooms
- Total Bedrooms: 5
Other Rooms
- Laundry: Laundry Room, Upper Level
Additional Information
- Pool: Yes
Exterior
- Exterior Features: Rain Gutters, Smart Lock(s)
- Porch/Patio/Deck: Front Porch, Rear Porch, Screened
Parking
- Attached garage: Yes
- Garage Spaces: 2
- Parking Features: Garage, Garage Door Opener, Garage Faces Front
Location
- County: Wake
- Subdivision: Stoneriver
- Driving Directions: Enter community off Hodge Rd. onto Hardin Hill Lane. Take L at roundabout, then right onto Shearwater Way. At stop sign, turn R onto Goldfinch Perch Lane.
- City Limits: Yes
School Information
- Elementary School: Wake - Hodge Road
- Middle School: Wake - Neuse River
- High School: Wake - Knightdale
Heating & Cooling
- Air Conditioning: Yes
- Cooling Type: Central Air
- Heating Type: Forced Air
Utilities
- Sewer: Public Sewer
- Water: Public
Structural Information
- Building Size: 3037
- Square Feet: 3,037
- Finished Above Grnd: 3,037 Sq. Ft.
- Year Built: 2026
Lot Features
- Lot Size (Acres): 0.21
- Lot Size (Sq. Ft.): 9,147.6
- Fence: Yes
- Lot Features: Back Yard
- Fencing (Description): None
Financial Considerations
- Lease Price: $2,999
- Security Deposit: $2,999
- Pet Deposit: $400
Disclosures and Reports
- Property ID: 173304732043000 0512705
Listed and Sold by MMVG Triangle Group LLC, Naga Mahesh Desu (309) 750-4790

Schools
Schools serving 1656 Goldfinch Perch Ln
School District:Wake County Schools
| Name | Grades | Distance |
|---|---|---|
Hodge Road Elementary 2128 Mingo Bluff Boulevard, Knightdale, NC 27545 | PK-5 | 1.2 mi |
Neuse River Middle 2700 Old Milburnie Road, Raleigh, NC 27604 | 6-8 | 4.8 mi |
Knightdale High 100 Bryan Chalk Lane, Knightdale, NC 27545 | 9-12 | 4.8 mi |
Disclaimer:
School attendance boundaries provided by ATTOM Data Solutions and are for reference only. Contact the school directly to verify enrollment eligibility.
Price History for 1656 Goldfinch Perch Ln
Date
Details
Price
Change
Source
5/15/2026
Sold
$2,999
—
MLS
4/28/2026
Listed
$2,999
—
MLS
Disclaimer: Historical sales information is derived from public records provided by the county offices. Information is not guaranteed and should be independently verified.
1656 Goldfinch Perch Lane, Knightdale, NC 27545 (MLS# 10163158) is a Single Family property that was sold at $2,999 on May 15, 2026. Want to learn more about 1656 Goldfinch Perch Lane? Do you have questions about finding other real estate for sale or rent in Knightdale? You can browse all Knightdale rentals or contact a Coldwell Banker agent to request more information.