This is a carousel with tiles that activate property listing cards. Use the previous and next buttons to navigate.
1/1
$2,955
This is a carousel with tiles that activate property listing cards. Use the previous and next buttons to navigate.
1/1
Property Description
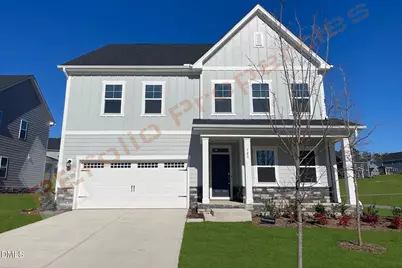
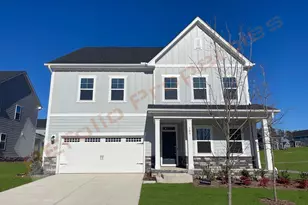
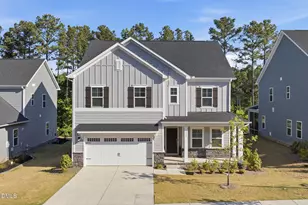
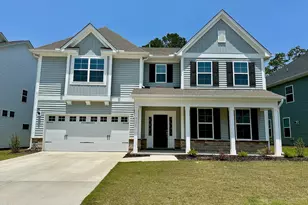
Landlord has accepted an application Stunning 5 Bedroom, 4 Bathroom Home with High-Speed Internet and a Fireplace in Stoneriver Community - Available September 7th! Welcome to this beautifully designed Tessa floorplan, offering spacious, light-filled living in the desirable Stoneriver community. The first floor features an inviting open layout, starting with a private office enclosed by elegant double doors - perfect for working from home. A formal dining room flows into the living room and brightened by an abundance of windows. The living space opens seamlessly into a gourmet kitchen, complete with a gas cooktop, range vent hood, wall oven, and microwave, plus a large center island with bar seating, quartz countertops, and a walk-in pantry. The adjoining breakfast area leads out to a screened porch, ideal for enjoying your morning coffee or unwinding in the evening. A guest bedroom with a full bath rounds out the main level, offering flexibility for visitors or multigenerational living. Upstairs, retreat to the luxurious primary suite, featuring a private seating area and oversized windows that fill the space with natural light. The en-suite bath is a true spa-like escape, complete with a glass shower, separate soaking tub, double vanities, a linen closet, and two separate walk-in closets. Three additional bedrooms complete the second floor - one with its own attached full bathroom, and two more sharing a hall bath with a shower/tub combo. A spacious laundry room with built-in cabinets and a utility sink adds everyday convenience, and the washer and dryer are included. Step outside to enjoy direct access to the neighborhood greenway right from your backyard. Plus, high-speed internet is included for added convenience. Residents of Stoneriver also enjoy fantastic community amenities, including a large swimming pool, clubhouse, fitness center, and playground. Perfectly located just minutes from downtown Raleigh, North Hills Shopping Center, I-540, I-87, Neuse River Trail Access Park, and the State Farmers Market - this home offers the ideal blend of comfort, style, and convenience. Additional highlights: 2-car garage for parking Pet-friendly - small cats and dogs welcome Direct access to the neighborhood greenway High-speed internet included
Full Property Details
Full Property Details for 709 Hardin Hill Lane
General
- Rent: $2,955
- Status: Closed
- Type: Single Family
- Source: 2218
- MLS ID: 10179001
- Added to Site: 51 day(s) ago
Rental Information
- Lease/Rent Term: 12 Months
Interior
- Number of Rooms: 9
- Appliances: Dishwasher, Dryer, Gas Cooktop, Microwave, Refrigerator, Oven, Washer
- Flooring: Carpet, Vinyl, Tile
Rooms
Bathrooms
- Total Bathrooms: 4
- Full Bathrooms: 4
Bedrooms
- Total Bedrooms: 5
Other Rooms
- Laundry: In Unit
Exterior
- Porch/Patio/Deck: Deck
Parking
- Attached garage: Yes
- Garage Spaces: 2
- Parking Features: Garage
Location
- County: Wake
- Subdivision: Stoneriver
- Driving Directions: From 2509 Hodge Rd, Knightdale, NC 27545 to 709 Hardin Hill Lane, Knightdale, NC 27545, head toward Ellen Drive for approximately 187 feet, then turn right onto Panther Rock Boulevard and continue for 0.3 miles. At the first traffic circle, take the 1st exit onto Hardin Hill Lane and continue for 0.5 miles. At the next traffic circle, take the 2nd exit and stay on Hardin Hill Lane. Continue for about 0.1 miles, and the destination will be on the right-hand side.
- City Limits: Yes
School Information
- Elementary School: Wake - Hodge Road Elementary
- Middle School: Wake - Neuse River Middle
- High School: Wake - Knightdale High
Community
- Pets Allowed: Yes
Heating & Cooling
- Air Conditioning: Yes
- Cooling Type: Central Air
- Heating Type: Fireplace(s), Forced Air
Utilities
- Sewer: Public Sewer
- Water: Public
Structural Information
- Stories/Levels: 2
- Building Size: 3037
- Square Feet: 3,037
- Finished Above Grnd: 3,037 Sq. Ft.
- Year Built: 2024
Lot Features
- Lot Size (Acres): 0.18
- Lot Size (Sq. Ft.): 7,840.8
- Fence: Yes
- Fencing (Description): None
Financial Considerations
- Lease Price: $2,955
- Application Fee: $63
- Security Deposit: $2,955
- Pet Deposit: $400
Disclosures and Reports
- Property ID: 173304842181000 0496521
Listed and Sold by REFOLIO Properties Inc., Leo Chan (919) 415-1589

Schools
Schools serving 709 Hardin Hill Lane
School District:Wake County Schools
| Name | Grades | Distance |
|---|---|---|
Hodge Road Elementary 2128 Mingo Bluff Boulevard, Knightdale, NC 27545 | PK-5 | 0.9 mi |
Neuse River Middle 2700 Old Milburnie Road, Raleigh, NC 27604 | 6-8 | 4.6 mi |
Knightdale High 100 Bryan Chalk Lane, Knightdale, NC 27545 | 9-12 | 4.5 mi |
Disclaimer:
School attendance boundaries provided by ATTOM Data Solutions and are for reference only. Contact the school directly to verify enrollment eligibility.
Price History for 709 Hardin Hill Lane
Date
Details
Price
Change
Source
7/22/2026
Sold
$2,955
—
MLS
7/08/2026
Listed
$2,955
—
MLS
Disclaimer: Historical sales information is derived from public records provided by the county offices. Information is not guaranteed and should be independently verified.
709 Hardin Hill Lane, Knightdale, NC 27545 (MLS# 10179001) is a Single Family property that was sold at $2,955 on July 22, 2026. Want to learn more about 709 Hardin Hill Lane? Do you have questions about finding other real estate for sale or rent in Knightdale? You can browse all Knightdale rentals or contact a Coldwell Banker agent to request more information.