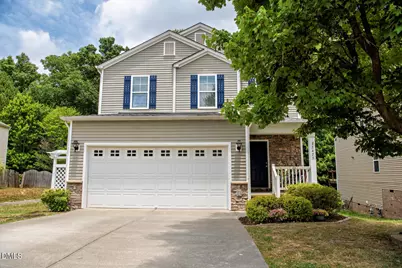
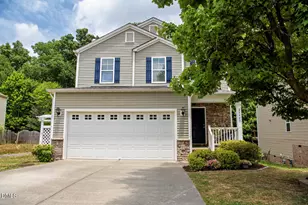
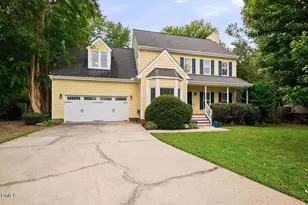
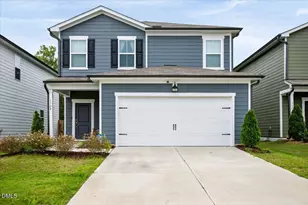
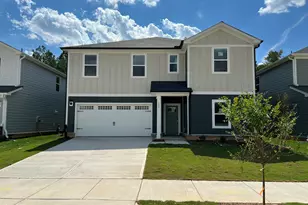
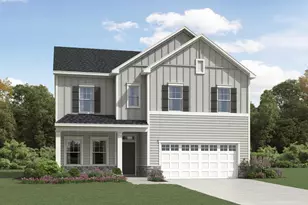
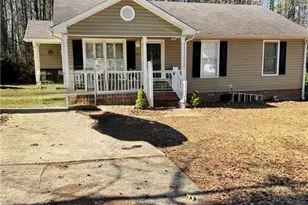
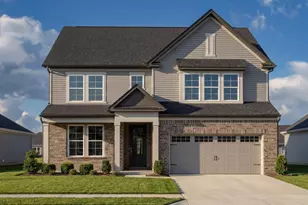
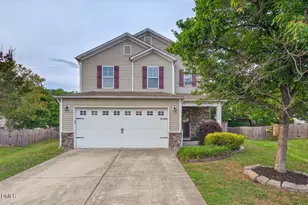
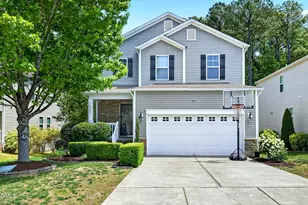
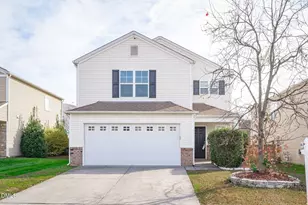
Full Property Details for 2425 Ferdinand Dr
General
- Sold For: $392,000
- HOA FEE: $58/month
- HOA FEE FREQ.: Quarterly
- Taxes: $3,762
- Status: Closed
- Type: Single Family
- Source: 2218
- MLS ID: 10173826
- Added to Site: 110 day(s) ago
Interior
- Number of Rooms: 11
- Interior Features: Bathtub/Shower Combination, Breakfast Bar, Ceiling Fan(s), Chandelier, Crown Molding, Double Vanity, Eat-in Kitchen, Entrance Foyer, Kitchen Island, Open Floorplan, Pantry, Quartz Counters, Recessed Lighting, Room Over Garage, Smooth Ceilings, Soaking Tub, Stone Counters, Storage, Track Lighting, Walk-In Closet(s)
- Fireplace: Yes
- Number of Fireplaces: 1
- Fireplace(s): Family Room, Fireplace Screen, Gas, Gas Log, Gas Starter, Glass Doors
- Appliances: Dishwasher, Electric Water Heater, Free-Standing Gas Range, Free-Standing Range, Free-Standing Refrigerator, Gas Range, Ice Maker, Microwave, Plumbed For Ice Maker, Range, Refrigerator, Stainless Steel Appliance(s), Vented Exhaust Fan
- Flooring: Carpet, Vinyl, Wood
Rooms
- Total Bathrooms: 3
- Full Bathrooms: 2
- Half Bathrooms: 1
- Laundry: Electric Dryer Hookup, Inside, Laundry Room, Upper Level, Washer Hookup
Additional Information
- Shared Amenities: Playground, Pool
- Pool: Yes
Exterior
- Exterior Features: Fenced Yard, Private Entrance, Private Yard, Rain Gutters
- Porch/Patio/Deck: Covered, Deck, Front Porch, Porch
Parking
- Garage: Yes
- Attached garage: Yes
- Garage Spaces: 2
- Parking Features: Attached, Driveway, Garage, Garage Door Opener, Garage Faces Front, Lighted, Off Street, On Street
Location
- County: Wake
- Subdivision: Churchill
- Driving Directions: Take I-40 E toward US-64 /Beson/Rocky Mt., Use the left 2 lanes to I-440 W/I-87/US-64 E , take exit 14 for US 64 E/US-264 E toward Rocky Mt/Wilson. Take exit 6 Hodge Rd, Turn left onto Hodge Rd, Turn right onto Old Faison Rd, Turn left onto Churchill Glen Blvd, Turn left onto Twin Spires Dr, Turn right onto Ferdinand Dr. Home is on the right.
- City Limits: Yes
School Information
- Elementary School: Wake - Knightdale Elementary
- Middle School: Wake - Neuse River Middle
- High School: Wake - Knightdale High
Community
- Association: Yes
- Assoc. Fees Include: Unknown
Heating & Cooling
- Air Conditioning: Yes
- Cooling Type: Ceiling Fan(s), Central Air, Dual
- Heating Type: Forced Air, Natural Gas
Utilities
- Sewer: Public Sewer
- Water: Public
- Utility Description: Electricity Connected, Natural Gas Connected, Sewer Connected, Water Connected, Underground Utilities
Structural Information
- Architectural Style: Traditional, Transitional
- Structure Type: House, Site Built
- Exterior Const.: Frame, Stone, Stone Veneer, Vinyl Siding
- Roof: Shingle
- Common Walls: No Common Walls
- Windows: Blinds, Double Pane Windows, Shutters
- Drive-In Doors: Sliding Doors
- Stories/Levels: 2
- Building Size: 2426
- Square Feet: 2,426
- Sq. Ft. Source: Appraiser
- Finished Above Grnd: 2,426 Sq. Ft.
- Year Built: 2009
Lot Features
- Property View: Neighborhood, Park/Greenbelt, Trees/Woods
- Lot Size (Acres): 0.17
- Lot Size (Sq. Ft.): 7,405.2
- Street/Road Desc.: Paved
- Fence: Yes
- Lot Features: Back Yard, Greenbelt, Hardwood Trees, Landscaped, Partially Cleared, Private, Wooded
- Zoning: GR8
- Fencing (Description): Back Yard, Fenced, Wood
Financial Considerations
- Association Fee: $175
- Assoc Fee Freq.: Quarterly
- Tax Amount: $3,762.29
Disclosures and Reports
- Special Conditions: Standard
- Property ID: 174404602381000 0360129
- Lot Number: 462
Listed by Corcoran DeRonja Real Estate, Helen DeFazio (919) 244-6917
Sold by Redfin Corporation, Bryan James Deal