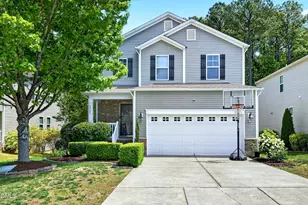
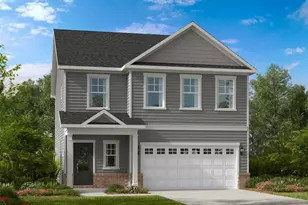
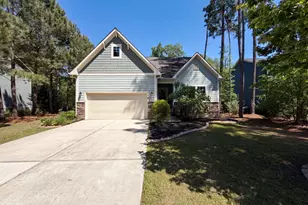
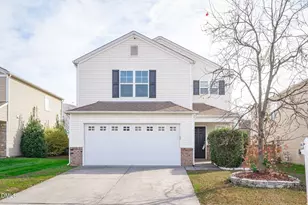
This is a carousel with tiles that activate property listing cards. Use the previous and next buttons to navigate.
1/1
$384,000
This is a carousel with tiles that activate property listing cards. Use the previous and next buttons to navigate.
1/1
Property Description
Welcome to this beautifully maintained home. Thoughtfully refreshed with brand-new carpet, this move-in ready home offers comfort and style from day one. Offering the perfect blend of space and functionality. Featuring 3 spacious bedrooms and 2.5 baths, this home is designed for both everyday living and entertaining. The open floor plan creates a seamless flow throughout the main living areas, highlighted by a cozy gas fireplace. The kitchen is equipped with granite countertops, a brand-new floor, and all appliances included--making it as practical as it is stylish. On the main level, you'll find a dedicated office space, perfect for working from home or managing daily tasks. Upstairs, a versatile loft provides additional living space ideal for a media room, playroom, or second lounge area. The oversized primary bedroom offers a relaxing retreat with plenty of room to unwind. Step outside to enjoy one of the BEST BACKYARDS in the neighborhood- large, flat, fully fenced complete with both a deck and patio--perfect for gatherings, pets, or quiet evenings outdoors. A formal dining room adds a touch of elegance for hosting dinners and special occasions. Located in a welcoming neighborhood with a community pool, this lovingly cared-for home truly has it all. Don't miss your chance to make it yours!
Full Property Details
Full Property Details for 2441 Ferdinand Dr
General
- Sold For: $384,000
- HOA FEE: $58/month
- HOA FEE FREQ.: Annually
- Taxes: $3,762
- Status: Closed
- Type: Single Family
- Source: 2218
- MLS ID: 10162033
- Added to Site: 92 day(s) ago
Interior
- Number of Rooms: 8
- Interior Features: Ceiling Fan(s), Entrance Foyer, Granite Counters, Kitchen Island, Open Floorplan, Pantry, Walk-In Shower
- Fireplace: Yes
- Number of Fireplaces: 1
- Appliances: Dishwasher, Disposal, Dryer, Electric Oven, Electric Water Heater, Microwave, Oven, Refrigerator, Washer
- Flooring: Carpet, Hardwood, Laminate
Rooms
Bathrooms
- Total Bathrooms: 3
- Full Bathrooms: 2
- Half Bathrooms: 1
Bedrooms
- Total Bedrooms: 3
Other Rooms
- Laundry: Laundry Room
Additional Information
- Shared Amenities: Playground, Pool
- Pool: Yes
- Pool Description: Community
Exterior
- Exterior Features: Fenced Yard, Private Yard
- Porch/Patio/Deck: Deck, Patio, Porch
Parking
- Garage: Yes
- Attached garage: Yes
- Garage Spaces: 2
- Parking Features: Garage
Location
- County: Wake
- Subdivision: Churchill
- Driving Directions: Take I-87 to exit 6 for Hodge Rd. Continue on Old Faison Rd. Turn left onto Churchill Glen Blvd. Turn left onto Twin Spires Dr. Turn right onto Ferdinand Dr. Property is on the right.
- City Limits: Yes
School Information
- Elementary School: Wake - Knightdale Elementary
- Middle School: Wake - Neuse River Middle
- High School: Wake - Knightdale High
Community
- Association: Yes
- Assoc. Fees Include: Maintenance Grounds
Heating & Cooling
- Air Conditioning: Yes
- Cooling Type: Central Air
- Heating Type: Forced Air
Utilities
- Sewer: Public Sewer
- Water: Public
Structural Information
- Architectural Style: Traditional, Transitional
- Structure Type: Site Built
- Exterior Const.: Stone Veneer, Vinyl Siding
- Roof: Shingle
- Common Walls: No Common Walls
- Stories/Levels: 2
- Building Size: 2423
- Square Feet: 2,423
- Finished Above Grnd: 2,423 Sq. Ft.
- Year Built: 2009
Lot Features
- Lot Size (Acres): 0.18
- Lot Size (Sq. Ft.): 7,840.8
- Fence: Yes
- Lot Features: Landscaped, Level
- Zoning: GR8
- Fencing (Description): Back Yard
Financial Considerations
- Association Fee: $700
- Assoc Fee Freq.: Annually
- Tax Amount: $3,762.29
Disclosures and Reports
- Special Conditions: Standard
- Property ID: 174302695908000 0360121
- Lot Number: 454
Listed by Howard Hanna Allen Tate Cary, Jodi Walsh (919) 368-8143
Sold by Premier Real Estate, BECKY Gardner

Get Pre-Approved Today
Schools
Schools serving 2441 Ferdinand Dr
School District:Wake County Schools
| Name | Grades | Distance |
|---|---|---|
Knightdale Elementary 109 Ridge Street, Knightdale, NC 27545 | PK-5 | 1.6 mi |
Neuse River Middle 2700 Old Milburnie Road, Raleigh, NC 27604 | 6-8 | 3.1 mi |
Knightdale High 100 Bryan Chalk Lane, Knightdale, NC 27545 | 9-12 | 2.6 mi |
Disclaimer:
School attendance boundaries provided by ATTOM Data Solutions and are for reference only. Contact the school directly to verify enrollment eligibility.
Price & Sales History for 2441 Ferdinand Dr
Date
Details
Price
Change
Source
6/18/2026
Sold
$384,000
-1.29%
MLS
4/23/2026
Listed
$389,000
—
MLS
Disclaimer: Historical sales information is derived from public records provided by the county offices. Information is not guaranteed and should be independently verified.
2441 Ferdinand Drive, Knightdale, NC 27545 (MLS# 10162033) is a Single Family property that was sold at $384,000 on June 18, 2026. Want to learn more about 2441 Ferdinand Drive? Do you have questions about finding other Single Family real estate for sale in Knightdale? You can browse all Knightdale real estate or contact a Coldwell Banker agent to request more information.