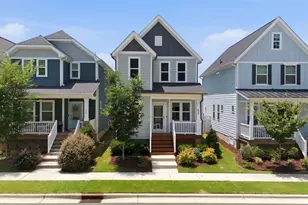
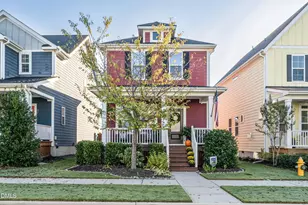
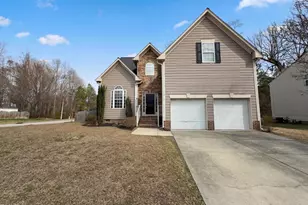
This is a carousel with tiles that activate property listing cards. Use the previous and next buttons to navigate.
1/1
$387,000
This is a carousel with tiles that activate property listing cards. Use the previous and next buttons to navigate.
1/1
Property Description
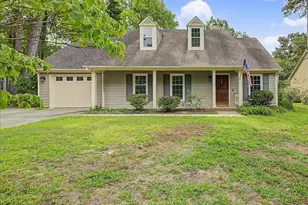
Beautifully updated 3-bedroom home with 2 full baths, a half bath, and a 2-car garage, The spacious main bedroom suite is conveniently located on the first floor and features a custom walk-in closet, updated in 2017, along with a stylish barn door leading to the renovated en-suite bath with new vanities and flooring (2017). Fresh paint and updated carpet. The kitchen was thoughtfully updated in 2017 with quartz countertops, subway tile backsplash, painted cabinets with new crown molding, updated lighting, appliances, and a newer dishwasher (2024). Upstairs features new carpet and flooring installed in 2018. Enjoy outdoor living with a permitted screened porch, deck, and patio added in 2020. Ideally located just minutes from shopping, dining, and everyday conveniences--this home is perfect for families looking for comfort, style, and location.
Full Property Details
Full Property Details for 710 Clay Hill Dr
General
- Sold For: $387,000
- HOA FEE: $43/month
- HOA FEE FREQ.: Semi-Annually
- Taxes: $3,644
- Status: Closed
- Type: Single Family
- Source: 2218
- MLS ID: 10144664
- Added to Site: 160 day(s) ago
Interior
- Number of Rooms: 12
- Flooring: Carpet
Rooms
Bathrooms
- Total Bathrooms: 3
- Full Bathrooms: 2
- Half Bathrooms: 1
Bedrooms
- Total Bedrooms: 3
Parking
- Garage: Yes
- Attached garage: Yes
- Garage Spaces: 2
Location
- County: Wake
- Subdivision: Planters Walk
- Driving Directions: 540 to Business 64 toward Knightdale. Right on Lynnwood road. Left on Laurens way. Right on Clay Hill. House on right.
- City Limits: Yes
School Information
- Elementary School: Wake - Lockhart Elementary
- Middle School: Wake - Neuse River Middle
- High School: Wake - Knightdale High
Community
- Association: Yes
- Assoc. Fees Include: Maintenance Grounds
Heating & Cooling
- Air Conditioning: Yes
- Cooling Type: Central Air
- Heating Type: Forced Air
Utilities
- Sewer: Public Sewer
- Water: Public
Structural Information
- Architectural Style: Traditional
- Structure Type: House
- Exterior Const.: Fiber Cement
- Roof: Shingle
- Stories/Levels: 1
- Building Size: 1984
- Square Feet: 1,984
- Finished Above Grnd: 1,984 Sq. Ft.
- Year Built: 1990
Lot Features
- Lot Size (Acres): 0.25
- Lot Size (Sq. Ft.): 10,890
- Zoning: GR8
Financial Considerations
- Association Fee: $260
- Assoc Fee Freq.: Semi-Annually
- Tax Amount: $3,644.13
Disclosures and Reports
- Special Conditions: Standard
- Property ID: 174404614685000 0176016
- Lot Number: 54
Listed by Wieland Properties, Inc., Ezio Mariani (919) 414-6879
Sold by Keep The Green Realty, Kurt E Pearson

Get Pre-Approved Today
Schools
Schools serving 710 Clay Hill Dr
School District:Wake County Schools
| Name | Grades | Distance |
|---|---|---|
Lockhart Elementary 1320 North Smithfield Road, Knightdale, NC 27545 | PK-5 | 1.6 mi |
Neuse River Middle 2700 Old Milburnie Road, Raleigh, NC 27604 | 6-8 | 2.8 mi |
Knightdale High 100 Bryan Chalk Lane, Knightdale, NC 27545 | 9-12 | 2.4 mi |
Disclaimer:
School attendance boundaries provided by ATTOM Data Solutions and are for reference only. Contact the school directly to verify enrollment eligibility.
Price & Sales History for 710 Clay Hill Dr
Date
Details
Price
Change
Source
6/10/2026
Sold
$387,000
-0.74%
MLS
4/15/2026
Price Reduced
$389,900
-2.5%
MLS
2/05/2026
Listed
$399,900
—
MLS
Disclaimer: Historical sales information is derived from public records provided by the county offices. Information is not guaranteed and should be independently verified.
710 Clay Hill Drive, Knightdale, NC 27545 (MLS# 10144664) is a Single Family property that was sold at $387,000 on June 10, 2026. Want to learn more about 710 Clay Hill Drive? Do you have questions about finding other Single Family real estate for sale in Knightdale? You can browse all Knightdale real estate or contact a Coldwell Banker agent to request more information.