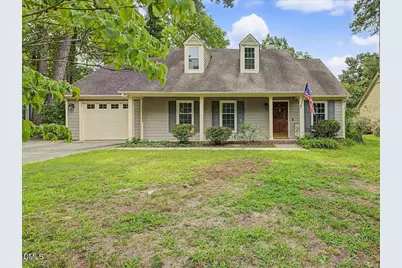
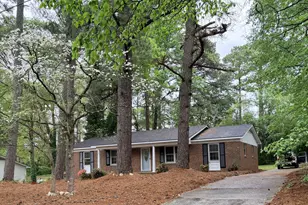
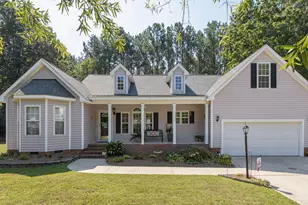
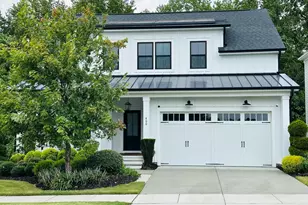
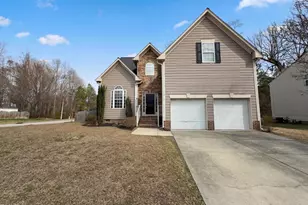
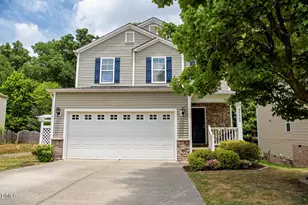
Full Property Details for 1013 Laurens Way
General
- Sold For: $342,500
- HOA FEE: $43/month
- HOA FEE FREQ.: Semi-Annually
- Taxes: $3,080
- Status: Closed
- Type: Single Family
- Source: 2218
- MLS ID: 10186252
- Added to Site: 47 day(s) ago
Interior
- Number of Rooms: 7
- Interior Features: Cathedral Ceiling(s), Ceiling Fan(s), Double Vanity, Eat-in Kitchen, Granite Counters, High Ceilings, High Speed Internet, Kitchen/Dining Room Combination, Master Downstairs, Separate Shower, Smart Thermostat, Smooth Ceilings, Soaking Tub, Vaulted Ceiling(s), Walk-In Closet(s), Walk-In Shower, Water Closet
- Fireplace: Yes
- Number of Fireplaces: 1
- Fireplace(s): Living Room
- Appliances: Dishwasher, Disposal, Electric Range, Exhaust Fan, Gas Water Heater, Refrigerator, Stainless Steel Appliance(s)
- Flooring: Carpet, Laminate, Tile
Rooms
- Total Bathrooms: 2
- Full Bathrooms: 2
Additional Information
- Shared Amenities: Playground, Pool, Trail(s)
- Pool: Yes
Exterior
- Exterior Features: Garden, Private Yard, Rain Gutters
- Porch/Patio/Deck: Covered, Deck, Front Porch, Screened
Parking
- Garage: Yes
- Attached garage: Yes
- Garage Spaces: 1
- Parking Features: Attached, Garage, Parking Pad
Location
- County: Wake
- Subdivision: Planters Walk
- Driving Directions: From I-440 East (from the northeast Raleigh area), to Hwy 64 Business East (Exit 13B), turn [R] onto Lynnwood Road, turn [L] onto Laurens Way. Home will be on the right.
- Direction Faces: North
- City Limits: Yes
School Information
- Elementary School: Wake - Lockhart Elementary
- Middle School: Wake - Neuse River Middle
- High School: Wake - Knightdale High
Community
- Association: Yes
- Assoc. Fees Include: None
Heating & Cooling
- Air Conditioning: Yes
- Cooling Type: Central Air, Heat Pump
- Heating Type: Central, Natural Gas
Utilities
- Sewer: Public Sewer
- Water: Public
- Utility Description: Natural Gas Connected
Structural Information
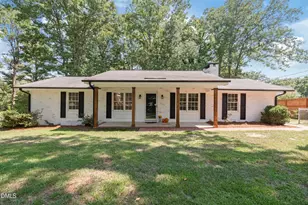
- Architectural Style: Ranch
- Structure Type: House, Site Built
- Exterior Const.: Masonite
- Roof: Shingle
- Common Walls: No Common Walls
- Windows: Double Pane Windows, Insulated Windows
- Stories/Levels: 1
- Building Size: 1412
- Square Feet: 1,412
- Finished Above Grnd: 1,412 Sq. Ft.
- Year Built: 1988
Lot Features
- Property View: Trees/Woods
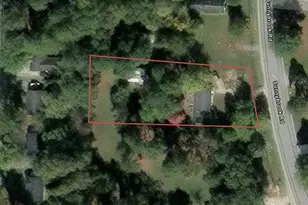
- Lot Size (Acres): 0.19
- Lot Size (Sq. Ft.): 8,276.4
- Fence: Yes
- Lot Features: Back Yard, Garden, Landscaped
- Zoning: GR8
- Fencing (Description): Partial
Financial Considerations
- Association Fee: $260
- Assoc Fee Freq.: Semi-Annually
- Tax Amount: $3,080.02
Disclosures and Reports
- Special Conditions: Standard
- Property ID: 174404527013000 0166423
- Lot Number: 29
Listed by Premier Agents Network, Justin Burleson (919) 609-5161
Sold by Coldwell Banker Advantage, John Hartofelis