This is a carousel with tiles that activate property listing cards. Use the previous and next buttons to navigate.
1/1
$720,000
This is a carousel with tiles that activate property listing cards. Use the previous and next buttons to navigate.
1/1
Property Description
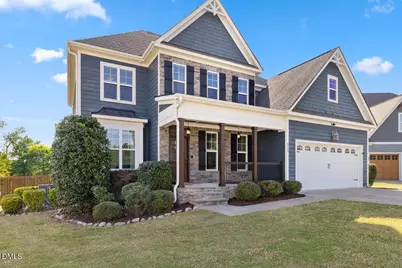
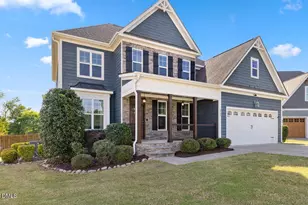
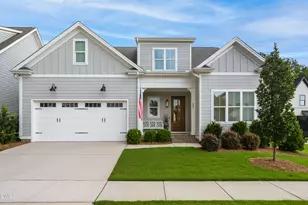
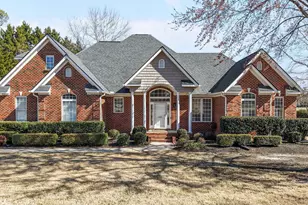
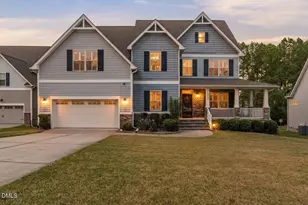
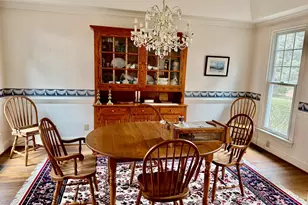
A true treasure! Nestled in a quiet cul-de-sac in Northern Knightdale, this charming home will win you over! You will first notice it's Southern-style front porch & delightful curb appeal! As you walk in, you will find the chic, private office w/ French doors; Dining room w/ elegant, coffered ceilings; Wide-plank, wood floors create a modern & clean look you will love throughout the main living areas. Lots of windows = a great view of the spacious back yard & tons of natural light. Open living room w/ built-ins & gas fireplace; Eat-in kitchen w/ walk-in pantry & huge center island; Downstairs also includes a generously-sized guest bedroom, full bathroom, 1/2 bath & drop zone. Upstairs features a luxurious primary suite with Tray ceiling, deep soaking tub, separate shower & WIC; 2 other bedrooms AND 2 full bathrooms, along w/ a large bonus room, laundry room AND walk-in attic storage! However, you may prefer to stay outdoors, enjoying your screen porch! Floor-to-ceiling, adjustable window panels in the screen porch keep pollen out & allow you to enjoy the NC sunshine in all seasons!; Endless, fenced yard w/ play area & storage that conveys; A whole-house generator ensures your comfort year-round. You don't have to give up anything on your ''wish list'' with this home - it has it all! Private, spacious and convenient - just 6 minutes from grocery and shopping; 15 mins to North Raleigh; 24 mins to Downtown Raleigh; 29 mins to RTP!
Full Property Details
Full Property Details for 8700 Zeigler Dr
General
- Sold For: $720,000
- HOA FEE: $35/month
- HOA FEE FREQ.: Annually
- Taxes: $4,037
- Status: Closed
- Type: Single Family
- Source: 2218
- MLS ID: 10160816
- Added to Site: 102 day(s) ago
Interior
- Number of Rooms: 17
- Interior Features: Bathtub/Shower Combination, Bookcases, Ceiling Fan(s), Central Vacuum, Chandelier, Coffered Ceiling(s), Crown Molding, Eat-in Kitchen, Granite Counters, Kitchen Island, Open Floorplan, Pantry, Recessed Lighting, Separate Shower, Smooth Ceilings, Soaking Tub, Storage, Tray Ceiling(s), Walk-In Closet(s), Wired for Sound
- Appliances: Built-In Electric Range, Dishwasher, Dryer, Microwave, Refrigerator, Stainless Steel Appliance(s), Washer
- Flooring: Carpet, Tile, Wood
Rooms
Bathrooms
- Total Bathrooms: 5
- Full Bathrooms: 4
- Half Bathrooms: 1
Bedrooms
- Total Bedrooms: 4
Other Rooms
- Laundry: Laundry Room, Sink, Upper Level
Additional Information
- Shared Amenities: None
Exterior
- Exterior Features: Fenced Yard, Garden, Playground, Private Yard, Rain Gutters
- Porch/Patio/Deck: Front Porch, Patio, Screened
Parking
- Garage: Yes
- Attached garage: Yes
- Garage Spaces: 2
- Parking Features: Driveway, Garage
Location
- County: Wake
- Subdivision: Savannah Oaks
- Driving Directions: From Buffaloe Rd, Turn left onto Hutchinson St, Turn right onto Zeigler Dr
School Information
- Elementary School: Wake - Forestville Road Elementary
- Middle School: Wake - Neuse River Middle
- High School: Wake - Knightdale High
Community
- Association: Yes
- Assoc. Fees Include: None
Heating & Cooling
- Air Conditioning: Yes
- Cooling Type: Central Air
- Heating Type: Heat Pump
Utilities
- Sewer: Septic Tank
- Water: Well
- Utility Description: Propane
Structural Information
- Architectural Style: Transitional
- Structure Type: Site Built
- Exterior Const.: HardiPlank Type, Stone Veneer
- Roof: Shingle
- Stories/Levels: 2
- Building Size: 3339
- Square Feet: 3,339
- Finished Above Grnd: 3,339 Sq. Ft.
- Year Built: 2018
Additional Structures
- Other Structures: Storage
Lot Features
- Lot Size (Acres): 0.87
- Lot Size (Sq. Ft.): 37,897.2
- Fence: Yes
- Lot Features: Back Yard, Cul-De-Sac, Front Yard
- Zoning: R-30
- Fencing (Description): Back Yard, Wood
Financial Considerations
- Association Fee: $425
- Assoc Fee Freq.: Annually
- Tax Amount: $4,037.66
Disclosures and Reports
- Special Conditions: Standard
- Property ID: 1755985729
- Lot Number: 45
Listed by Copper Gate Realty, LLC, Liz Frohman (919) 961-2325
Sold by Navigate Realty, Tiffany Williamson

Get Pre-Approved Today
Schools
Schools serving 8700 Zeigler Dr
School District:Wake County Schools
| Name | Grades | Distance |
|---|---|---|
Forestville Road Elementary 100 Lawson Ridge Road, Knightdale, NC 27545 | PK-5 | 2 mi |
Neuse River Middle 2700 Old Milburnie Road, Raleigh, NC 27604 | 6-8 | 2.3 mi |
Knightdale High 100 Bryan Chalk Lane, Knightdale, NC 27545 | 9-12 | 1.7 mi |
Disclaimer:
School attendance boundaries provided by ATTOM Data Solutions and are for reference only. Contact the school directly to verify enrollment eligibility.
Price & Sales History for 8700 Zeigler Dr
Date
Details
Price
Change
Source
7/02/2026
Sold
$720,000
-0.69%
MLS
5/20/2026
Price Reduced
$725,000
-2.68%
MLS
5/01/2026
Price Reduced
$745,000
-0.67%
MLS
4/17/2026
Listed
$750,000
—
MLS
Disclaimer: Historical sales information is derived from public records provided by the county offices. Information is not guaranteed and should be independently verified.
8700 Zeigler Drive, Knightdale, NC 27545 (MLS# 10160816) is a Single Family property that was sold at $720,000 on July 02, 2026. Want to learn more about 8700 Zeigler Drive? Do you have questions about finding other Single Family real estate for sale in Knightdale? You can browse all Knightdale real estate or contact a Coldwell Banker agent to request more information.