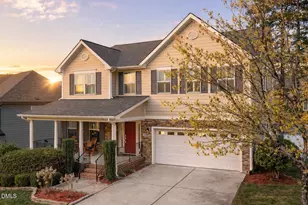
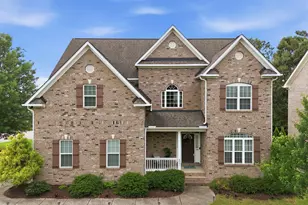
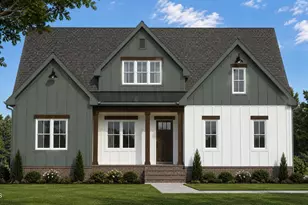
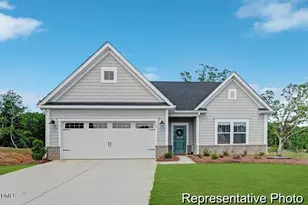
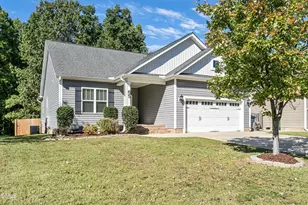
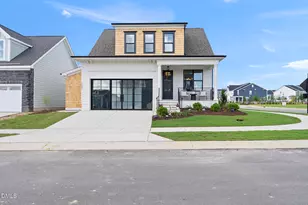
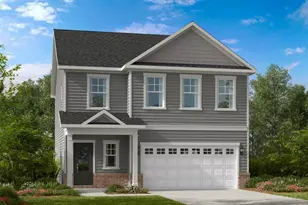
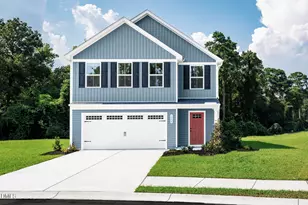
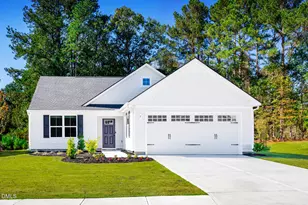
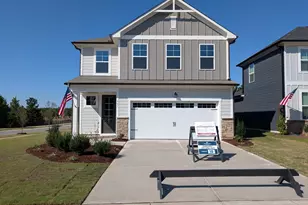
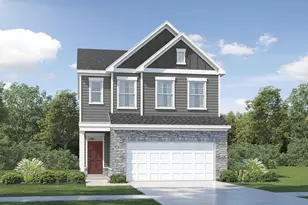
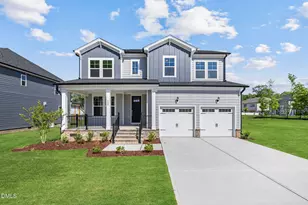
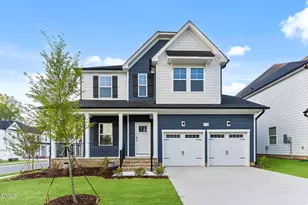
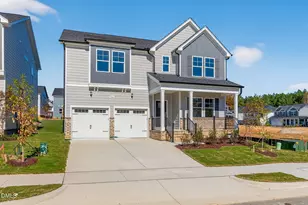
Full Property Details for 912 Bostonian Dr
General
- Price: $519,900
- HOA FEE: $63/month
- HOA FEE FREQ.: Annually
- Taxes: $800 (2025)
- Status: Pending
- Type: Single Family
- Source: 2218
- MLS ID: 10171310
- Updated: 10/18/2026
- Added to Site: 141 day(s) ago
Interior
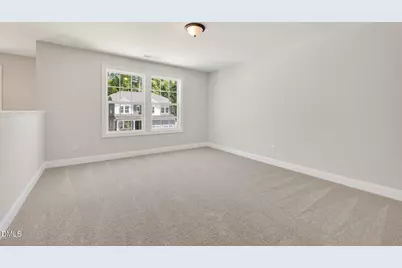
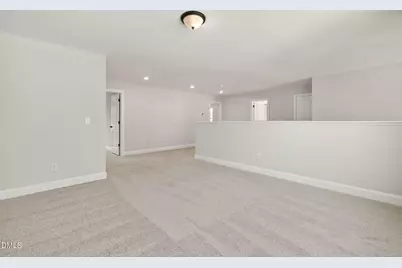
- Number of Rooms: 10
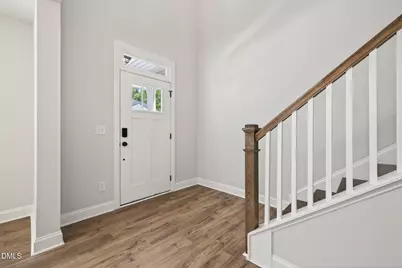
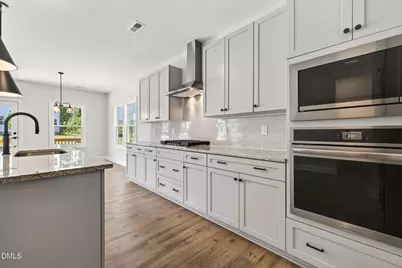
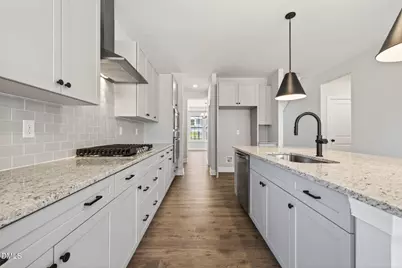
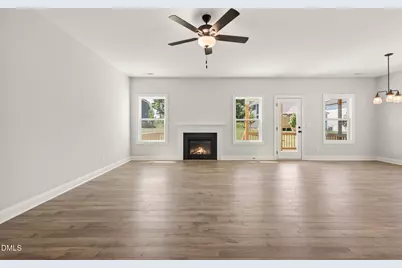
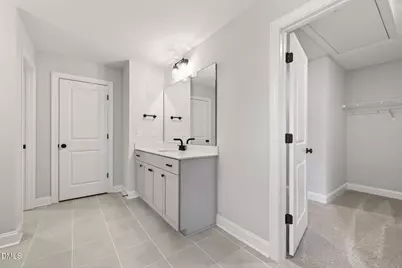
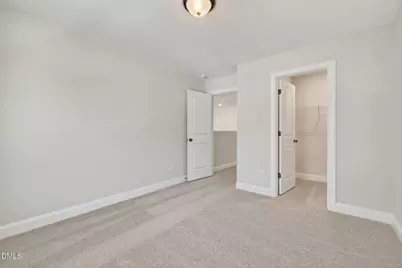
- Interior Features: Ceiling Fan(s), Chandelier, Entrance Foyer, Kitchen Island, Pantry, Quartz Counters, Recessed Lighting, Walk-In Closet(s), Walk-In Shower, Water Closet
- Fireplace: Yes
- Fireplace(s): Living Room
- Appliances: Dishwasher, Gas Cooktop, Microwave, Oven, Plumbed For Ice Maker, Refrigerator, Washer/Dryer
- Flooring: Carpet, Ceramic Tile, Laminate
Rooms
- Total Bathrooms: 3
- Full Bathrooms: 3
- Laundry: Electric Dryer Hookup, Upper Level, Washer Hookup
Additional Information
- Shared Amenities: Dog Park, Jogging Path, Maintenance Grounds, Park, Picnic Area, Playground, Trail(s)
- Security/Safety: Smoke Detector(s)
Exterior
- Exterior Features: Rain Gutters
- Porch/Patio/Deck: Covered, Front Porch, Rear Porch
Parking
- Garage: Yes
- Attached garage: Yes
- Garage Spaces: 2
- Total Spaces: 4
- Parking Features: Driveway, Garage, Garage Door Opener, Garage Faces Front
Location
- County: Wake
- Subdivision: Knightdale Station
- Building Name: Jessamine
- Direction Faces: East
School Information
- Elementary School: Wake - Knightdale Elementary
- Middle School: Wake - Neuse River Middle
- High School: Wake - Knightdale High
Community
- Association: Yes
- Assoc. Name: Omega
- Assoc. Fees Include: Maintenance Grounds
Heating & Cooling
- Air Conditioning: Yes
- Cooling Type: Electric
- Heating Type: Forced Air, Natural Gas, None
Utilities
- Sewer: Public Sewer
- Water: Public
Structural Information
- Architectural Style: Traditional
- Structure Type: House, Site Built
- Builder: Dream Finders Homes
- Exterior Const.: Fiber Cement, HardiPlank Type, Shake Siding
- Roof: Shingle
- Common Walls: No Common Walls
- Stories/Levels: 2
- Building Size: 2986
- Square Feet: 2,986
- Living Area: 2,986 Sq. Ft.
- Finished Above Grnd: 2,986 Sq. Ft.
- Year Built: 2026
- Property Condition: New Construction
Lot Features
- Lot Size (Acres): 0.18
- Lot Size (Sq. Ft.): 7,840.8
- Street/Road Desc.: Paved
- Lot Features: Back Yard, Front Yard, Landscaped
Financial Considerations
- Association Fee: Yes
- Association Fee: $750
- Assoc Fee Freq.: Annually
- Tax Amount: $800
- Tax Year: 2025
- Terms: Cash, Conventional, FHA, VA Loan
Disclosures and Reports
- Special Conditions: Standard
- APN: LO527 Knightdale Station PHR7 BM2024-01700
- Lot Number: 527
Listed by Dream Finders Realty LLC, Matt Goss (919) 801-8247